My work experience
Architecture, interiors and master planning, from first internship to independent practice.
SPACEKESH
Independent practiceA newly established architecture studio for residential, hospitality and interior projects.
images pending
Rooftop Lounge, Harrington Road
2026An upcoming rooftop lounge for a residential apartment building on Harrington Road, Chennai.
View project →images pending
Island Lounge
2025An interior design project for a lounge at the Gymkhana Club, Chennai.
View project →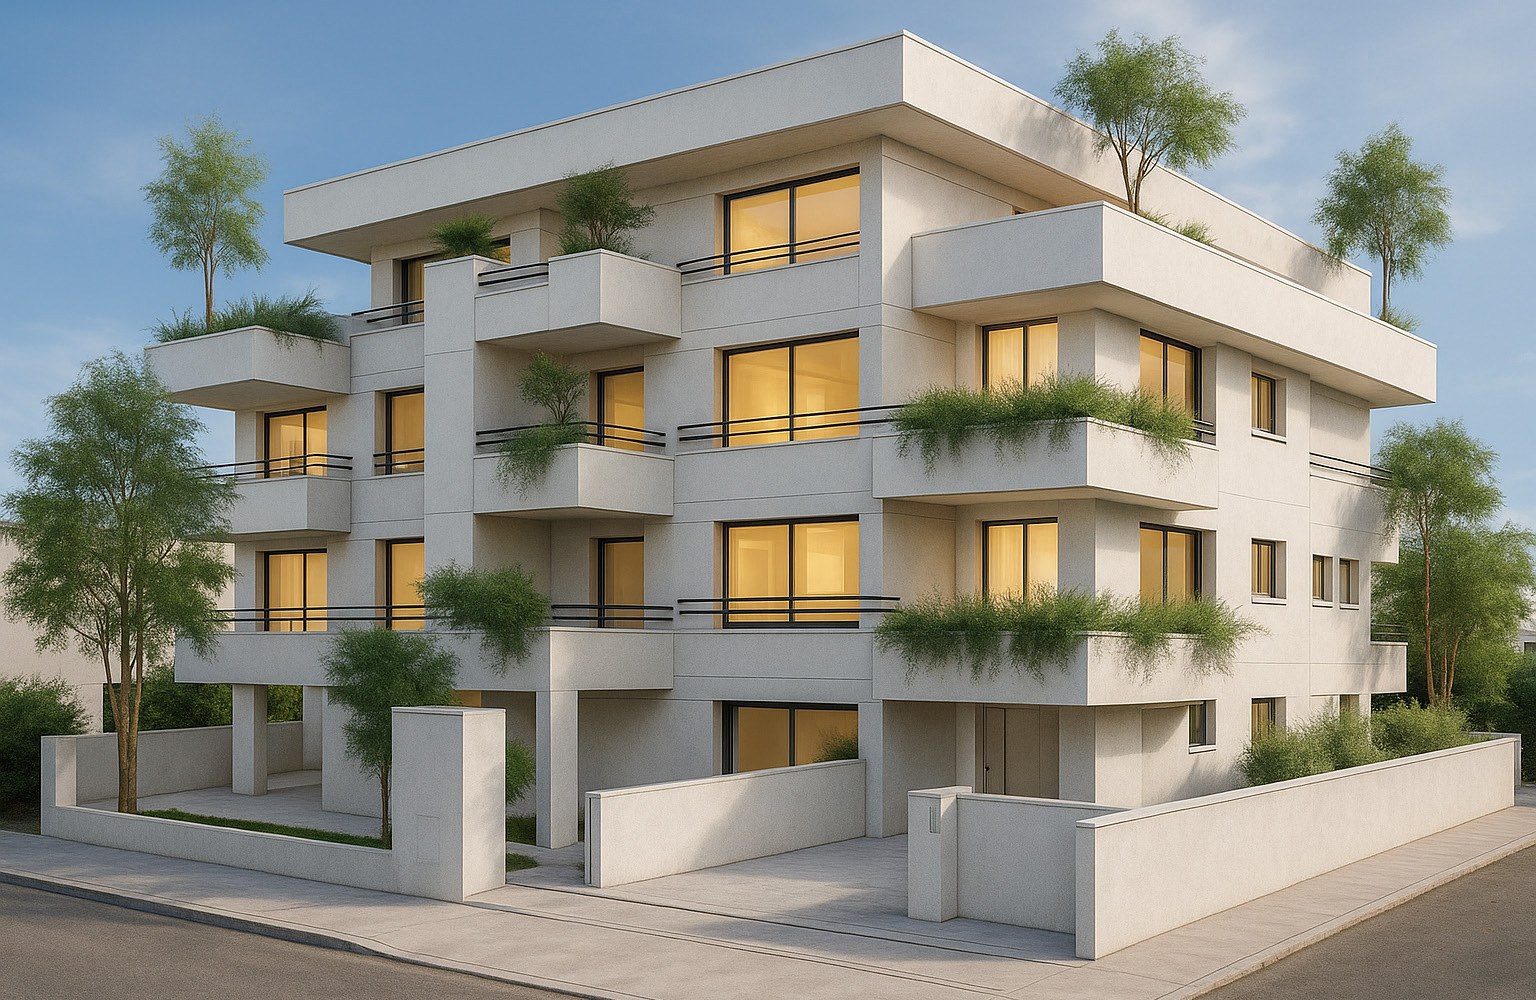
Apartment at Guindy
2023A residential apartment building in Guindy, Chennai.
View project →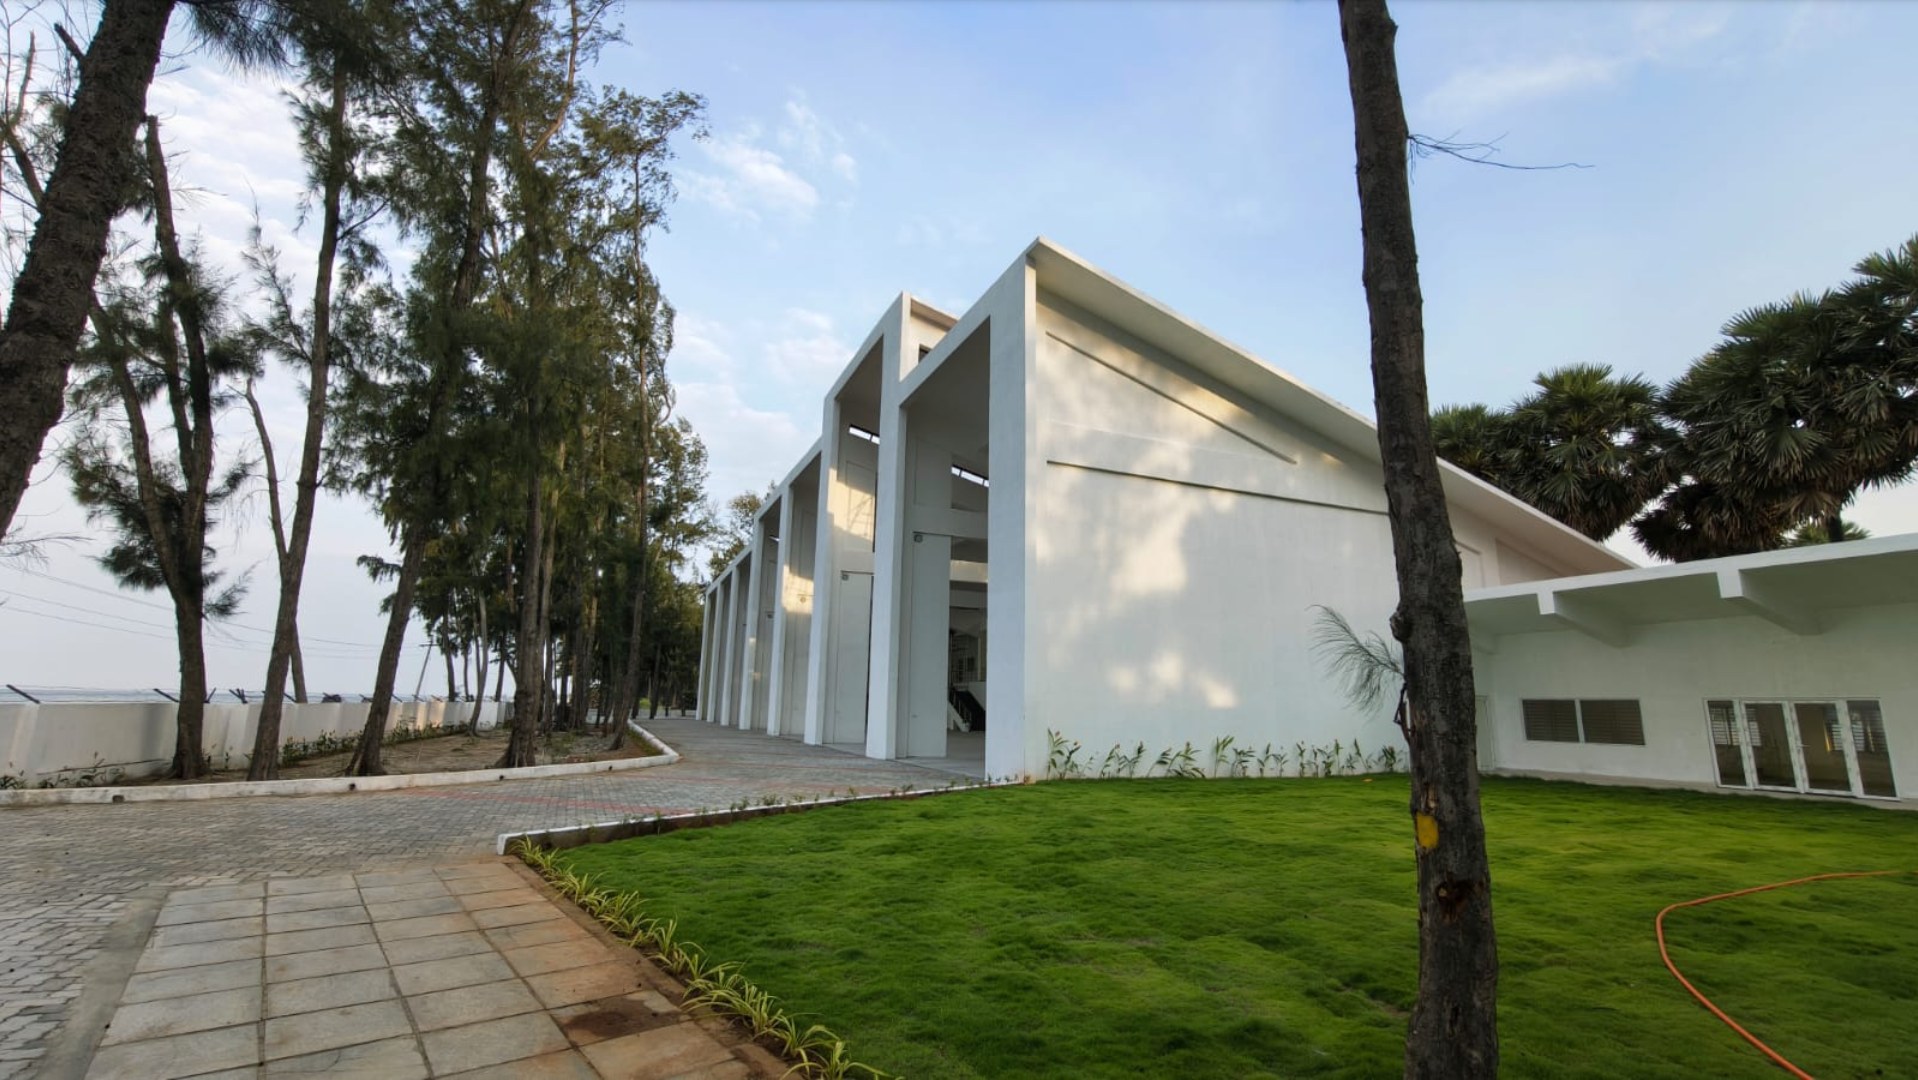
TNOWSA
May 2023A government sailing project for TNOWSA, the Tamil Nadu Olympic Water Sports Association. Work began in May 2023.
View project →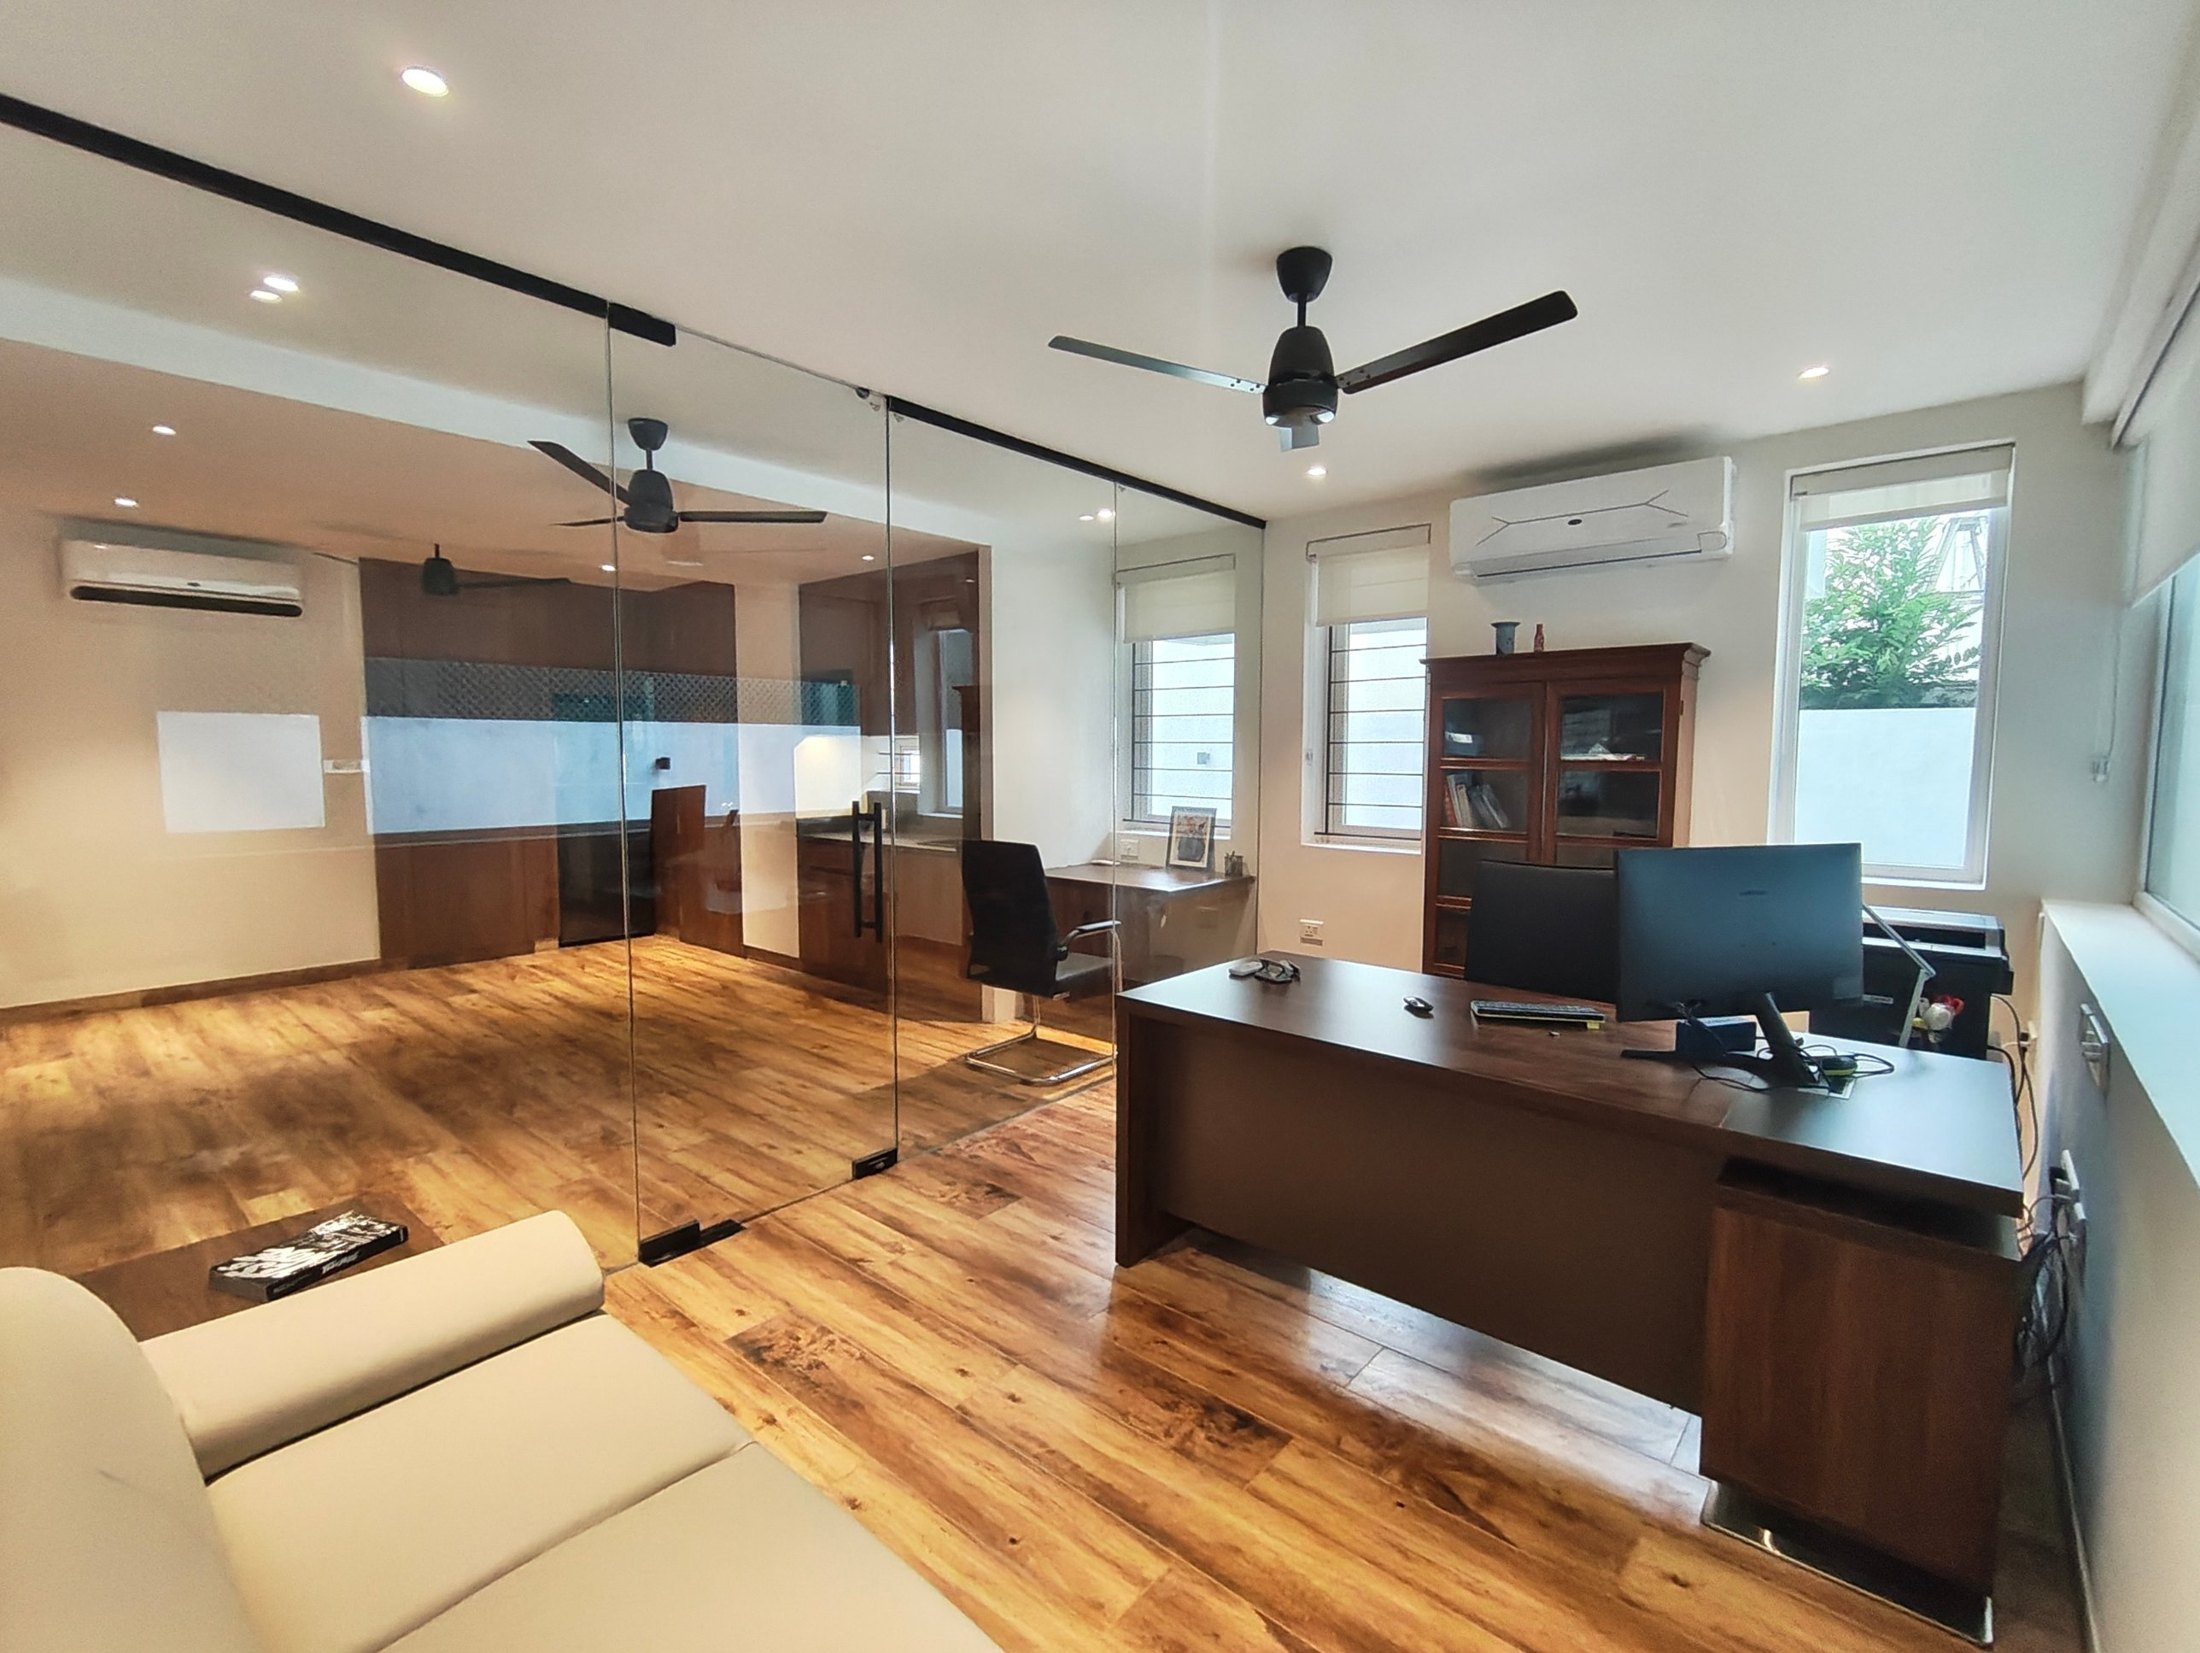
Lexington Soft Office
2025A commercial office on Harrington Road, Chennai, designed for Lexington Soft.
View project →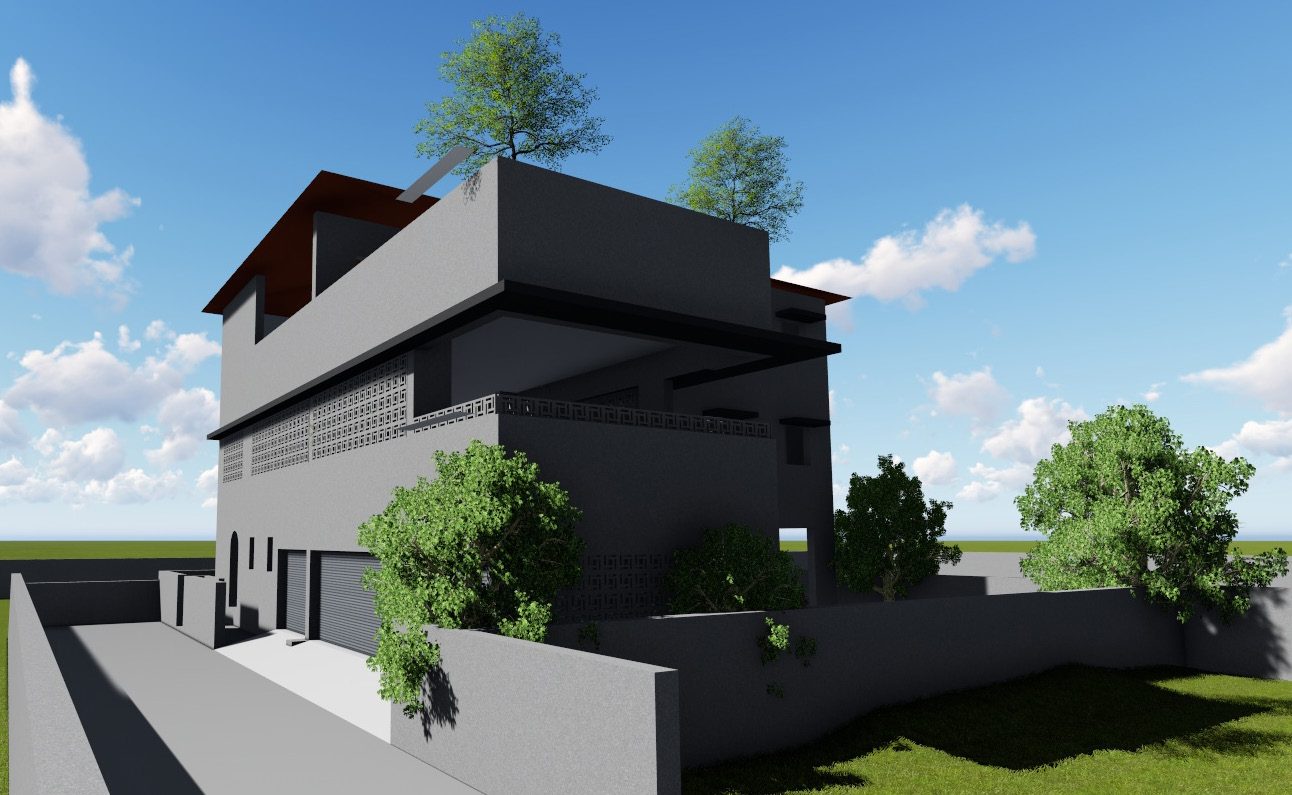
House at Muttukadu
2022A compact penthouse designed above rentable spaces below: an apartment and an office.
View project →Urban Studio
Architect, MumbaiHospitality, religious and residential architecture.
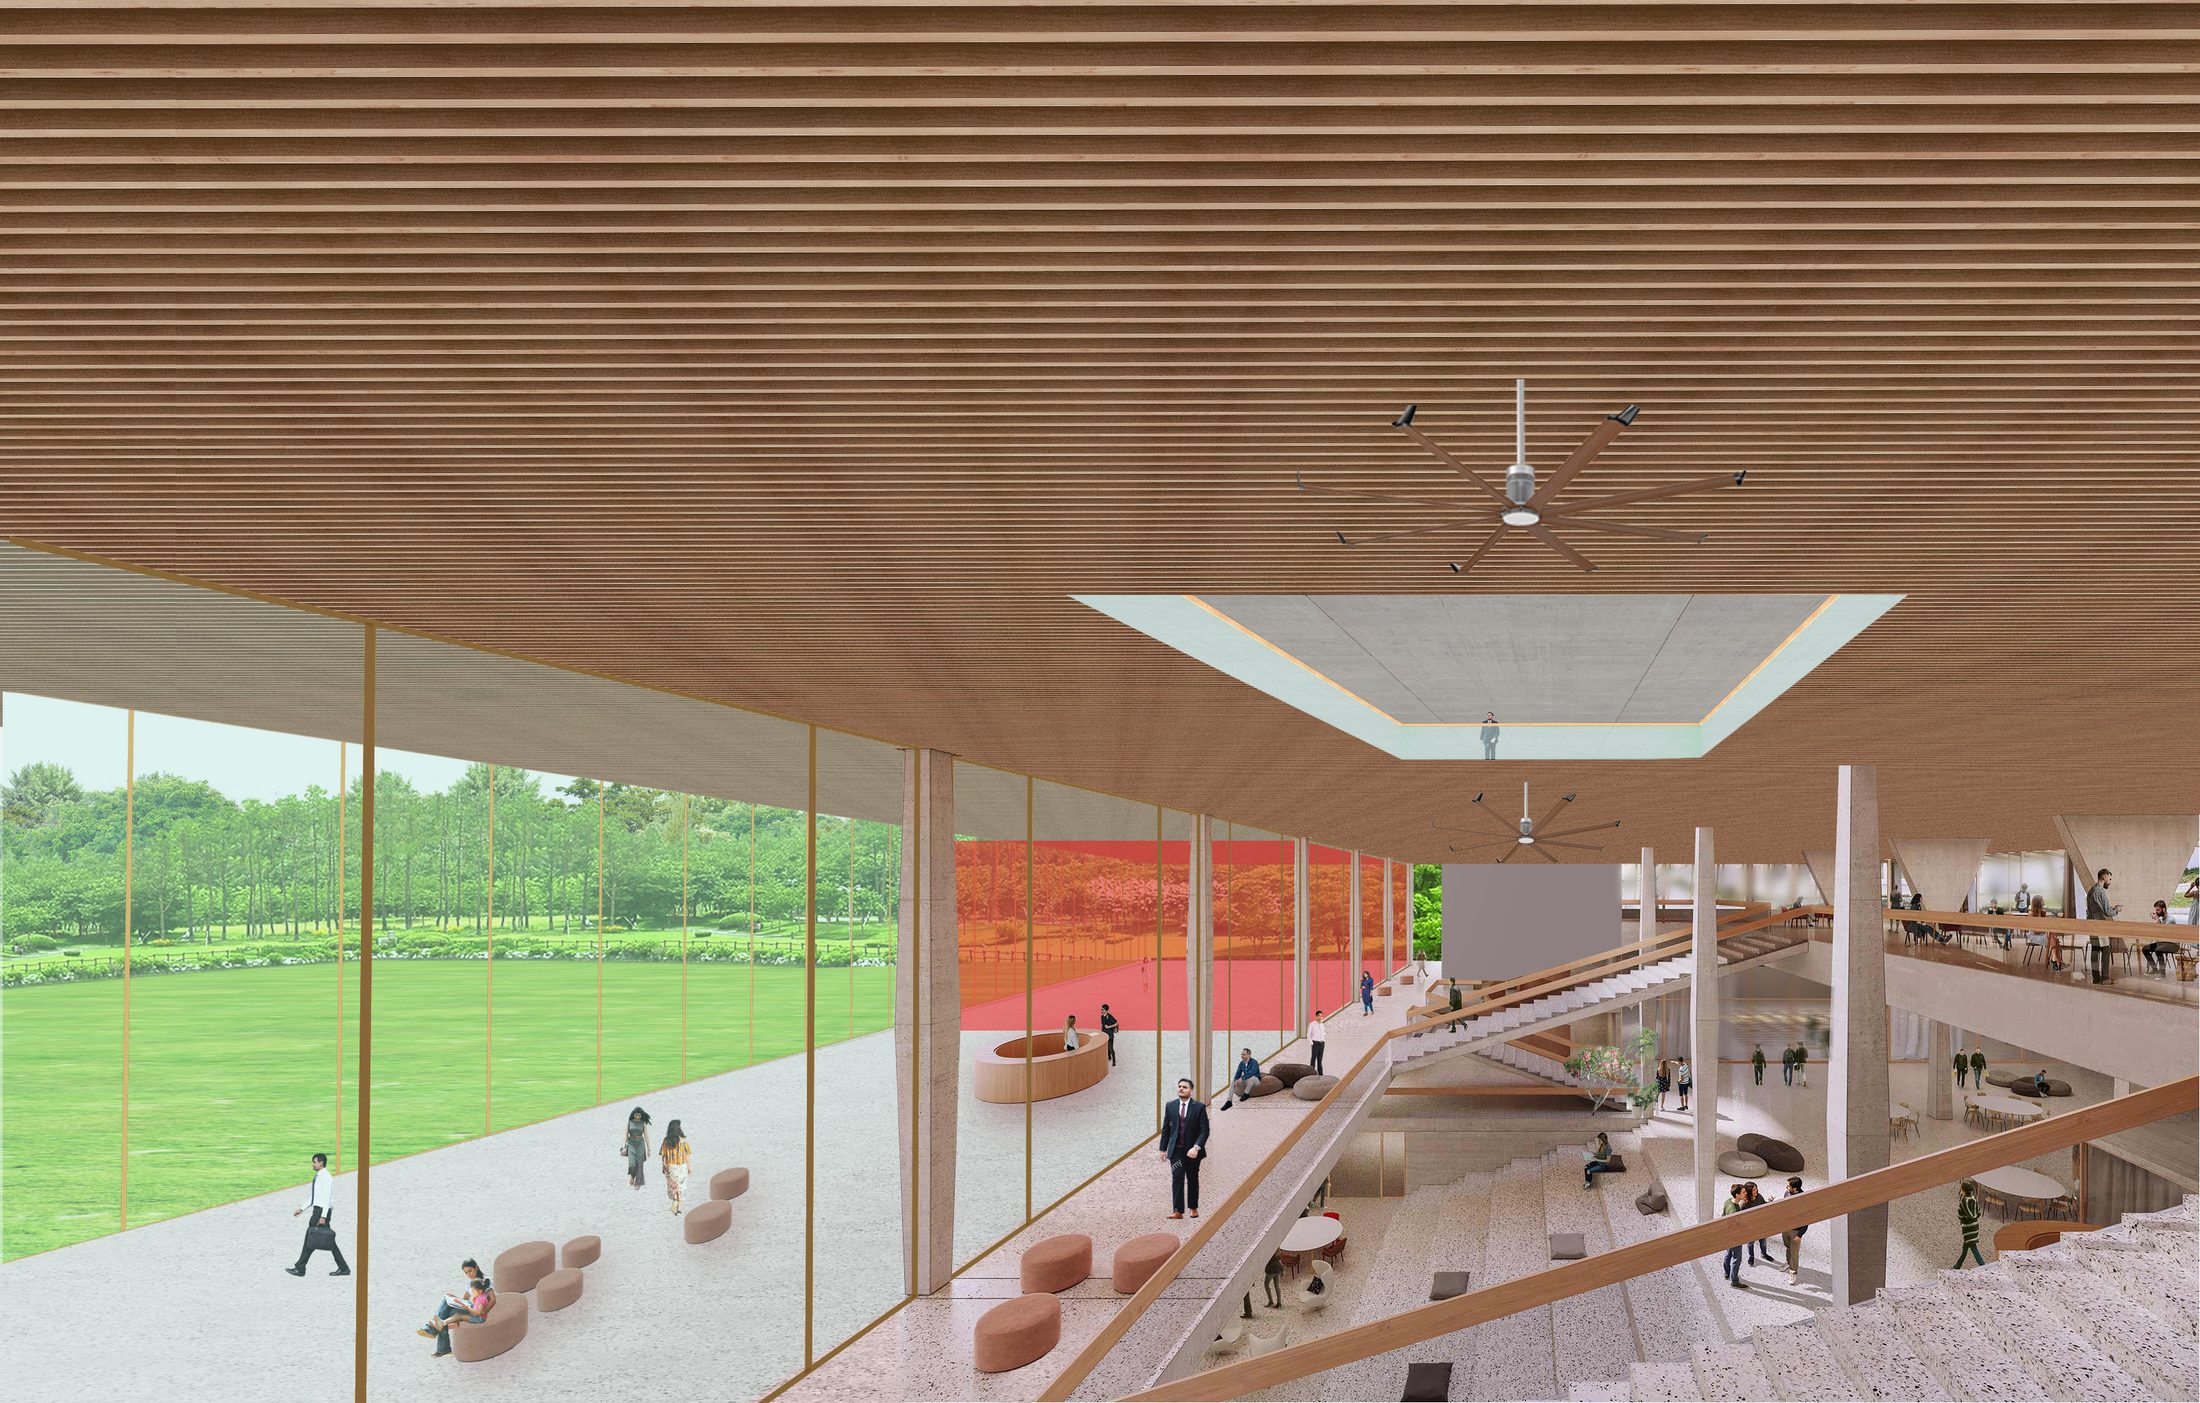
Chennai Club and Hotel
2021A hotel designed as an ideal venue for large traditional wedding functions, with an attached membership-based club. I worked on it from conceptualisation to the working drawing phase, through multiple layouts and revisions over the course of a year.
View project →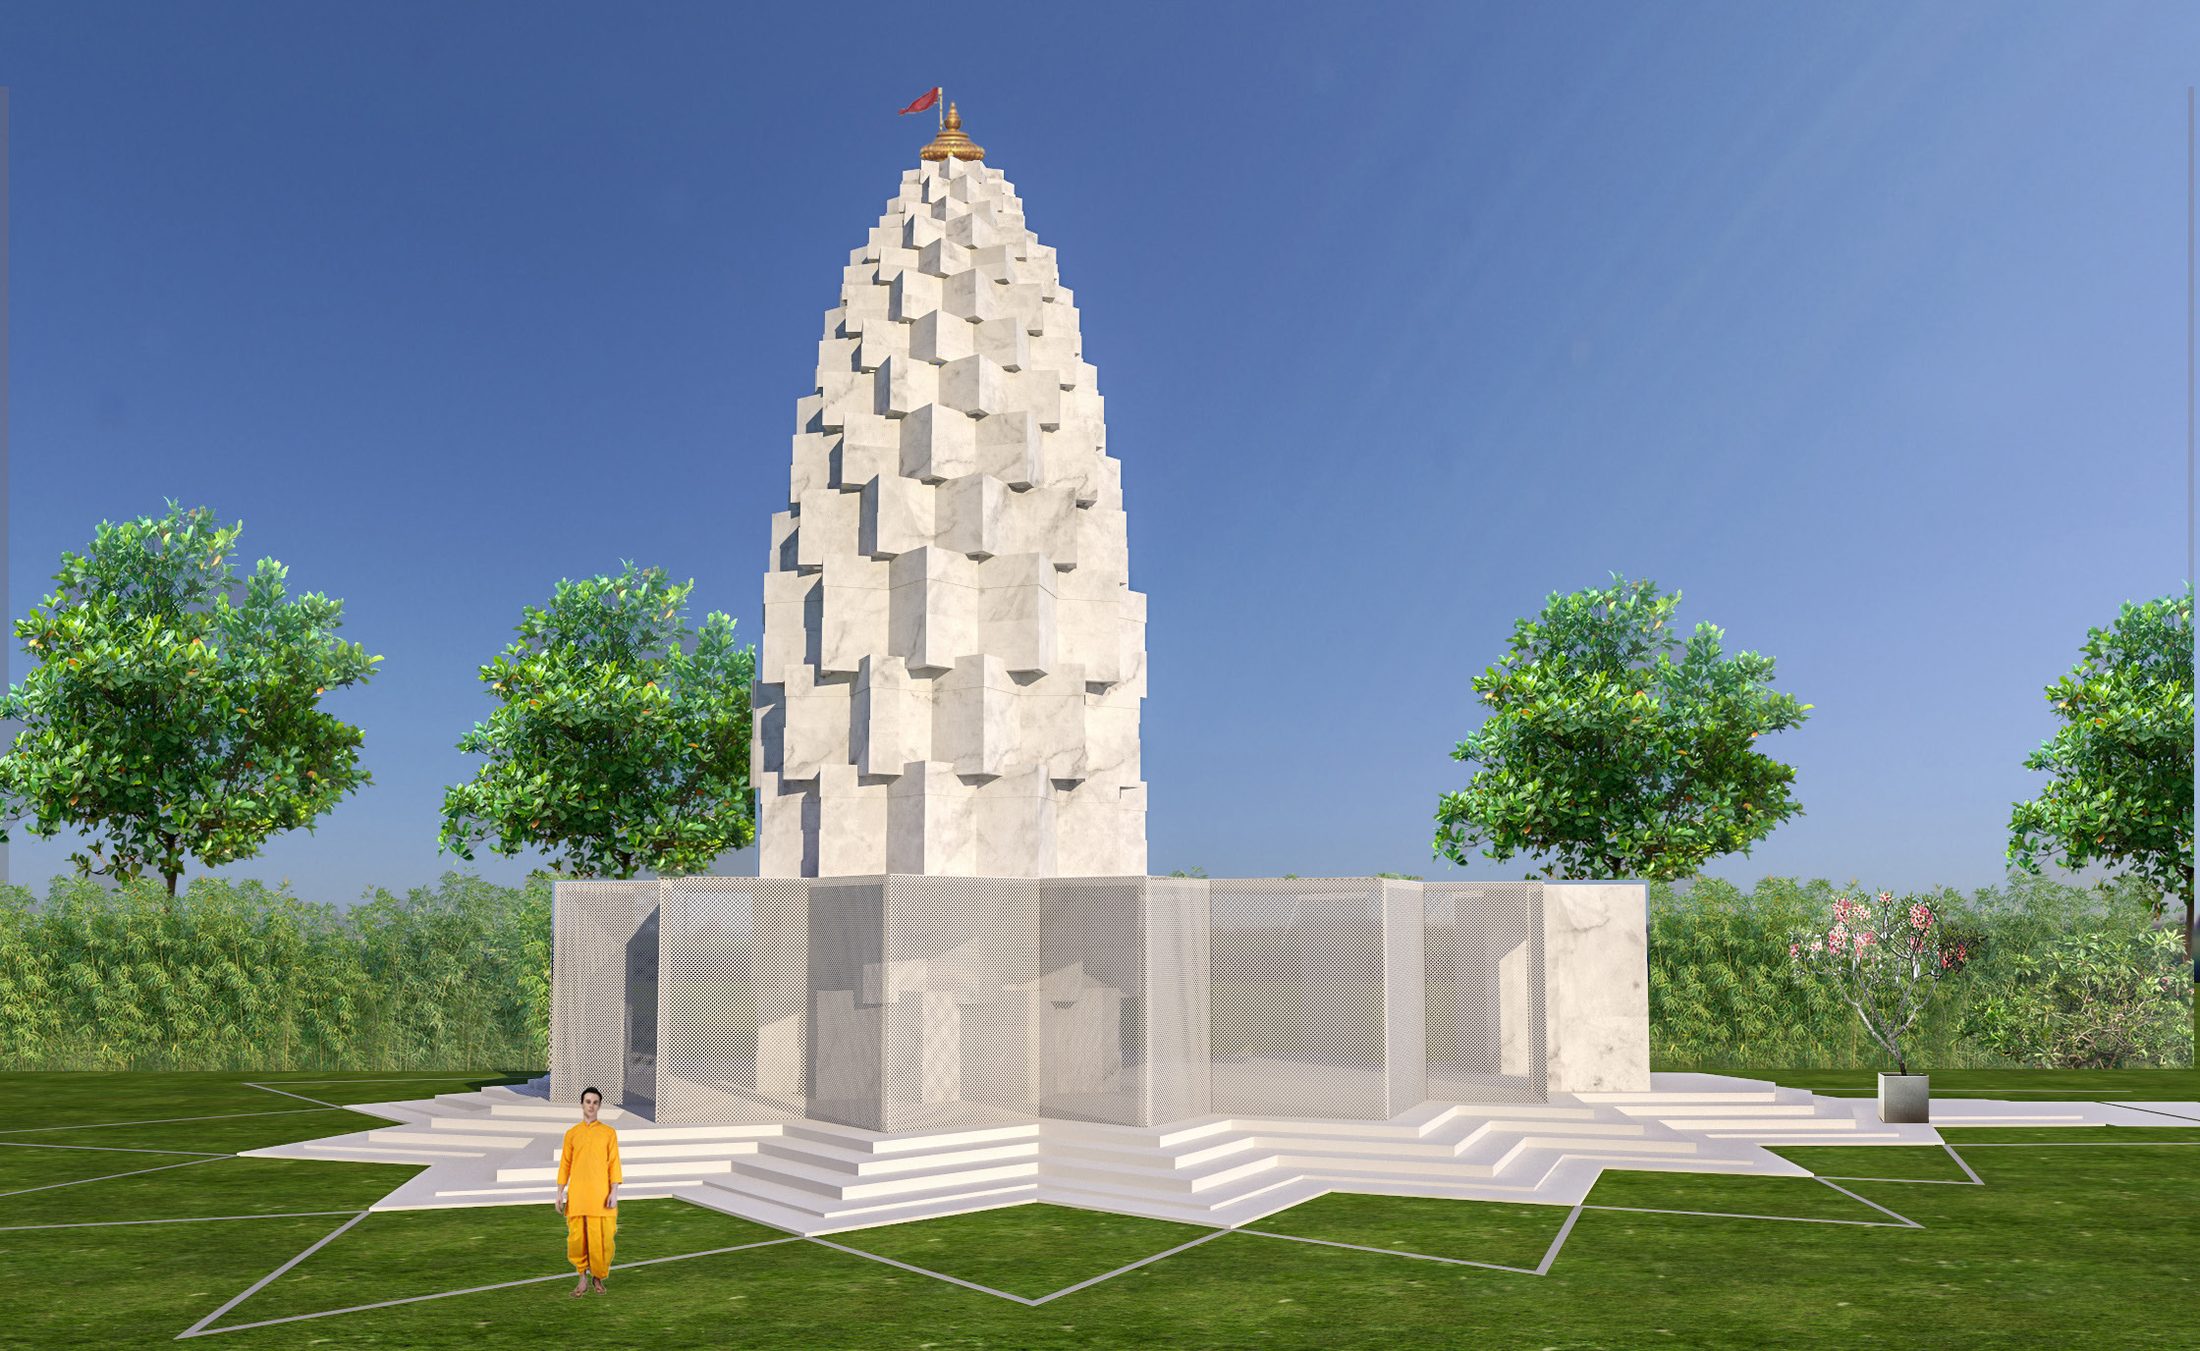
Anandham Temple, Raipur
2020A modern interpretation of a Hindu temple for an urban development in Raipur, developed through profile studies, models and detailed architectural drawings.
View project →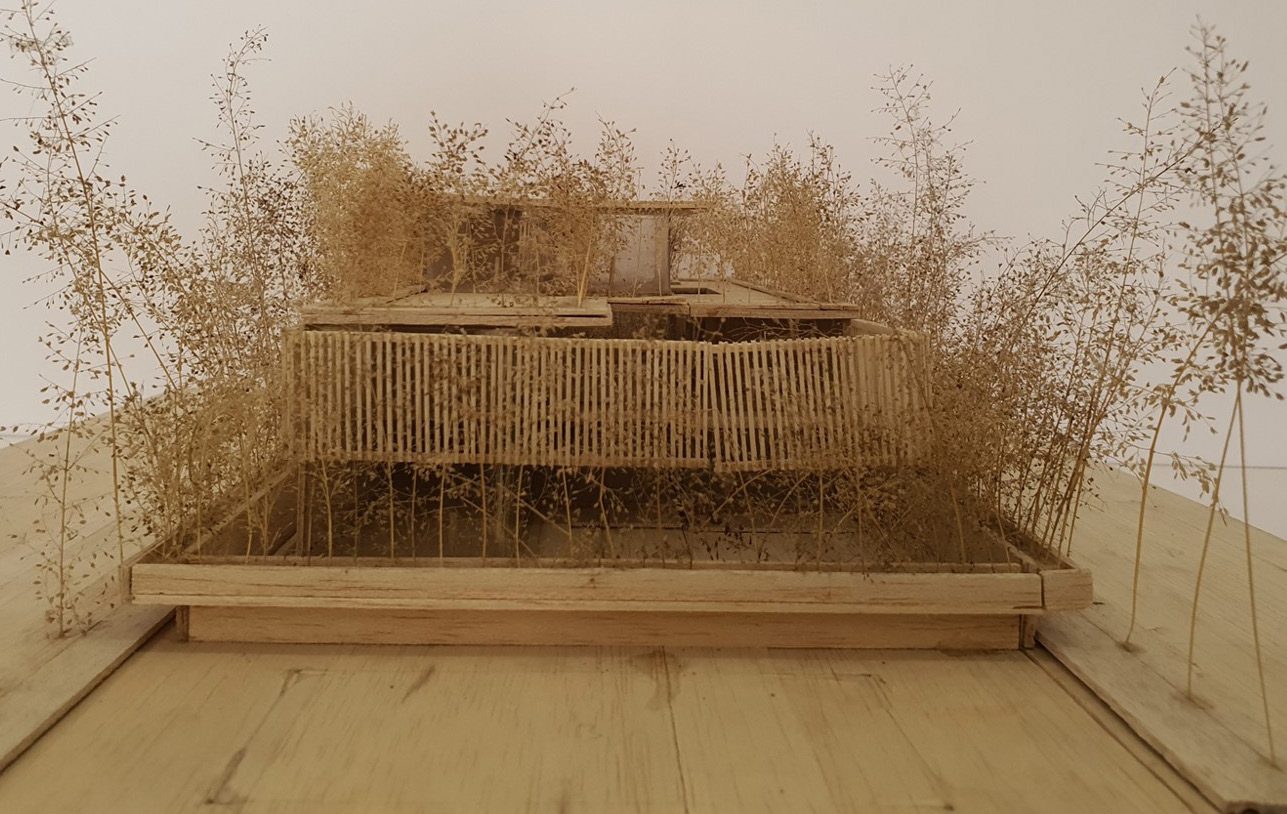
Villa at Chennai
2020A substantial private residence organised across layered living, service and leisure spaces, with a landscaped terrace and parking for twelve cars.
View project →Sumessh Menon Associates
Architect, MumbaiArchitecture and F&B interiors across India.
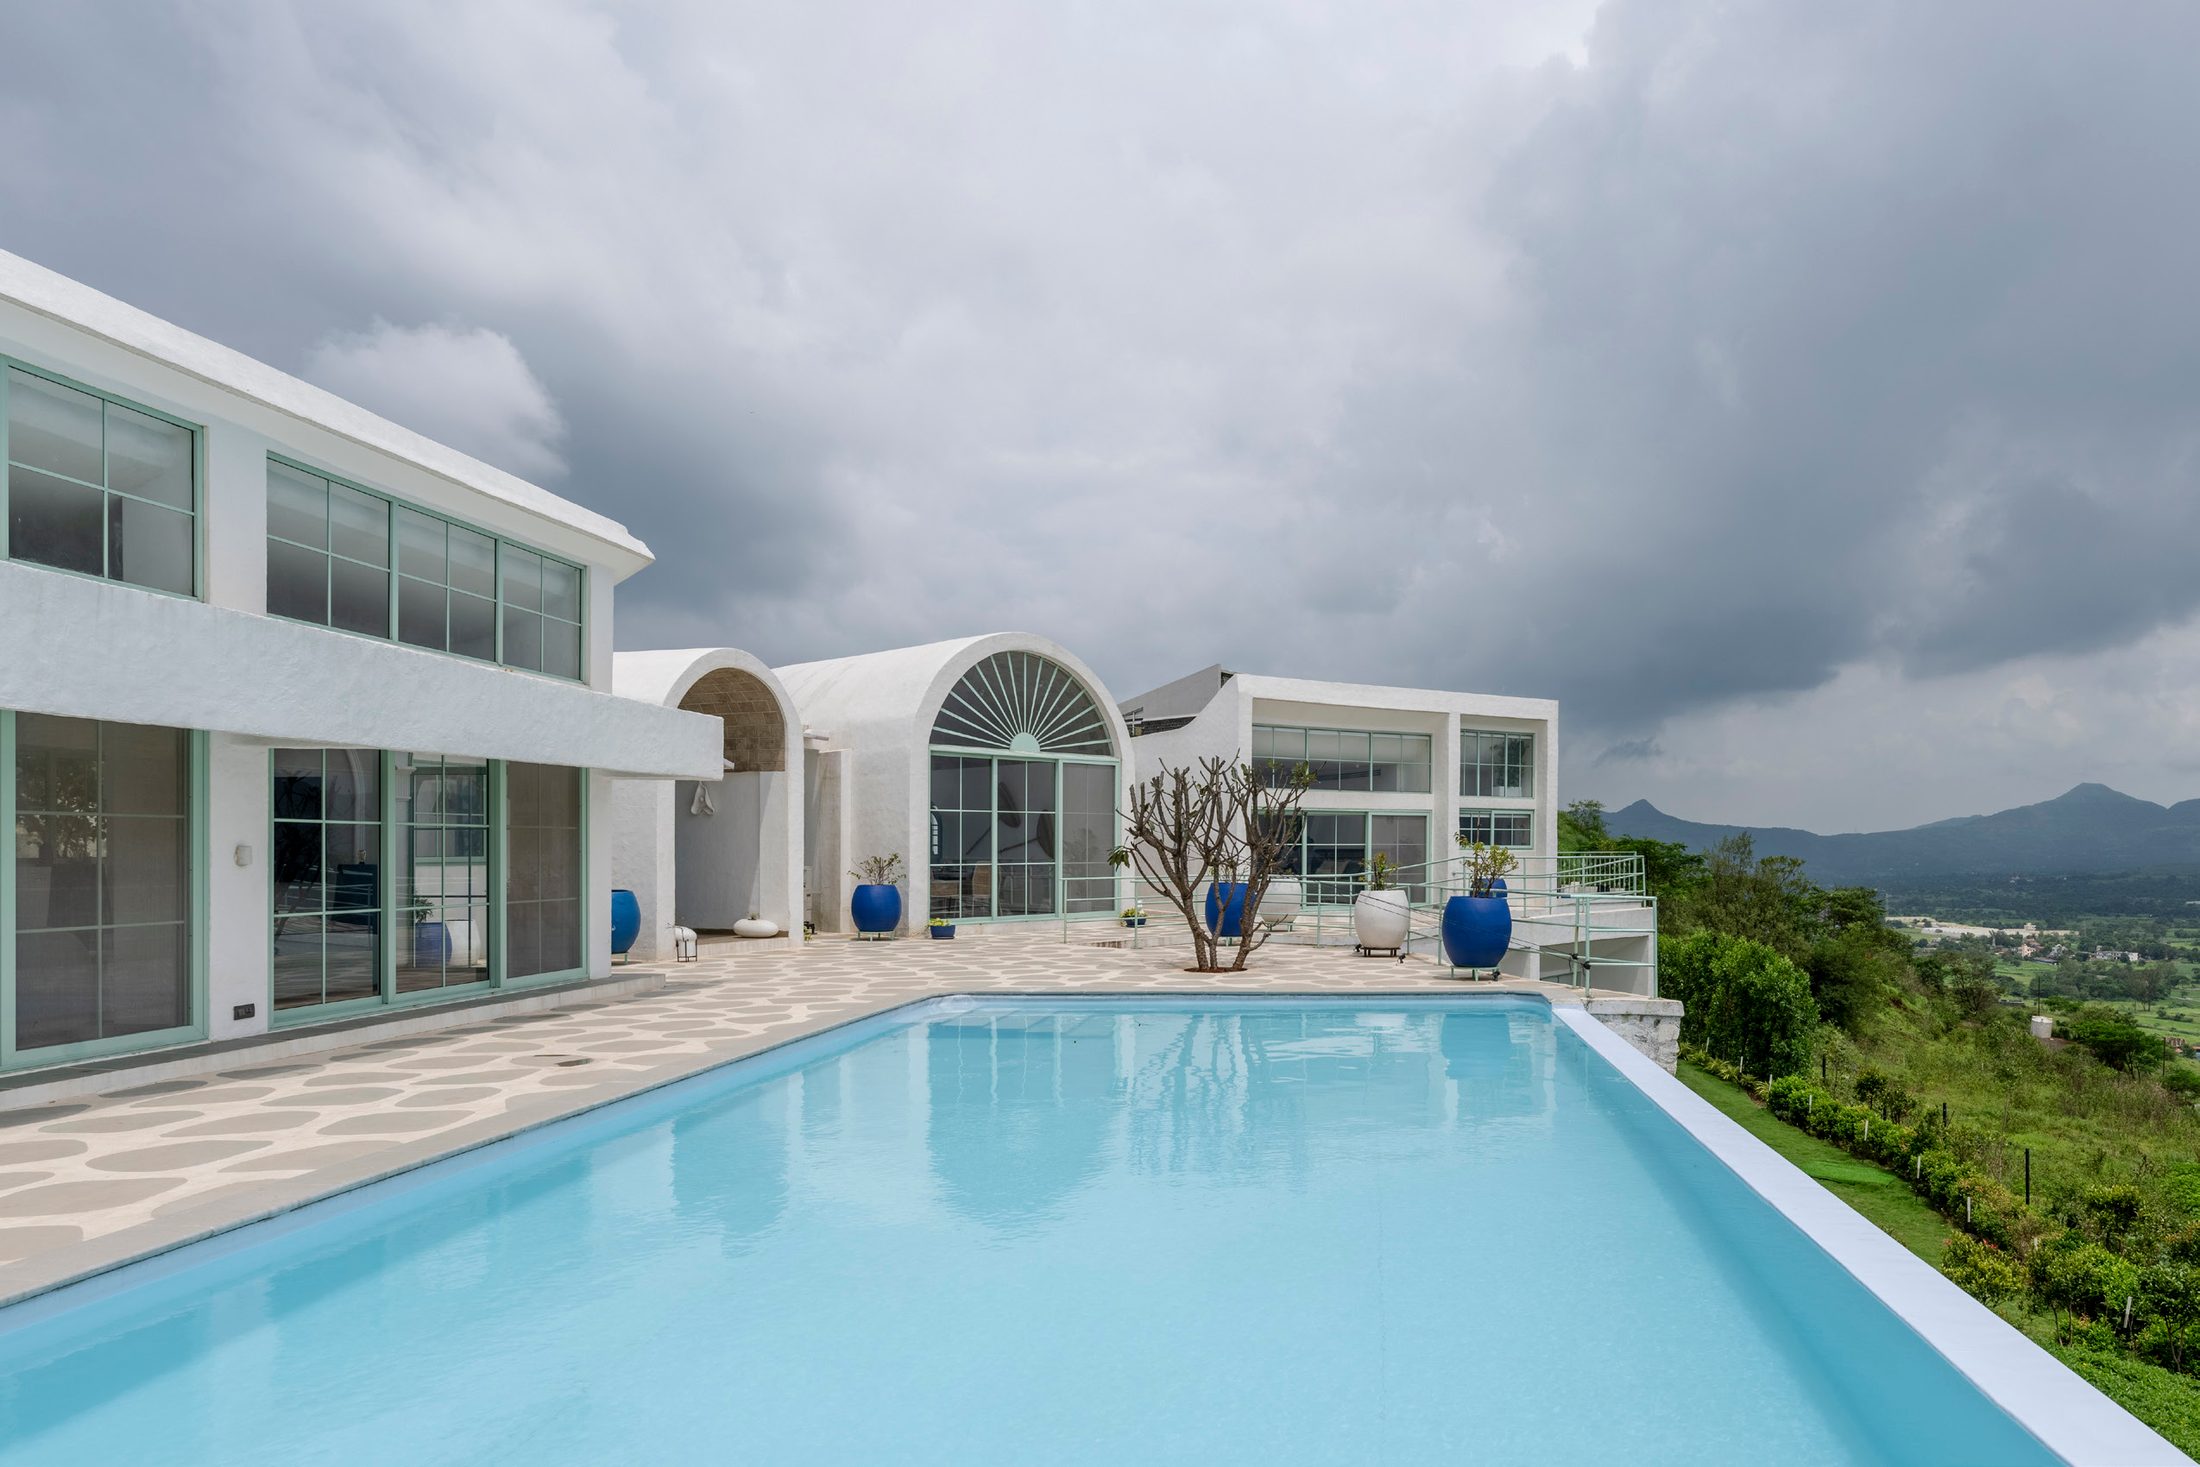
Pawna Dam House
2018A holiday home overlooking the dam on Pawna Lake, adding a modern touch to a Santorini-style Greek home, with the prime objective of maximising views on the south facade while keeping most of the house on a single level.
View project →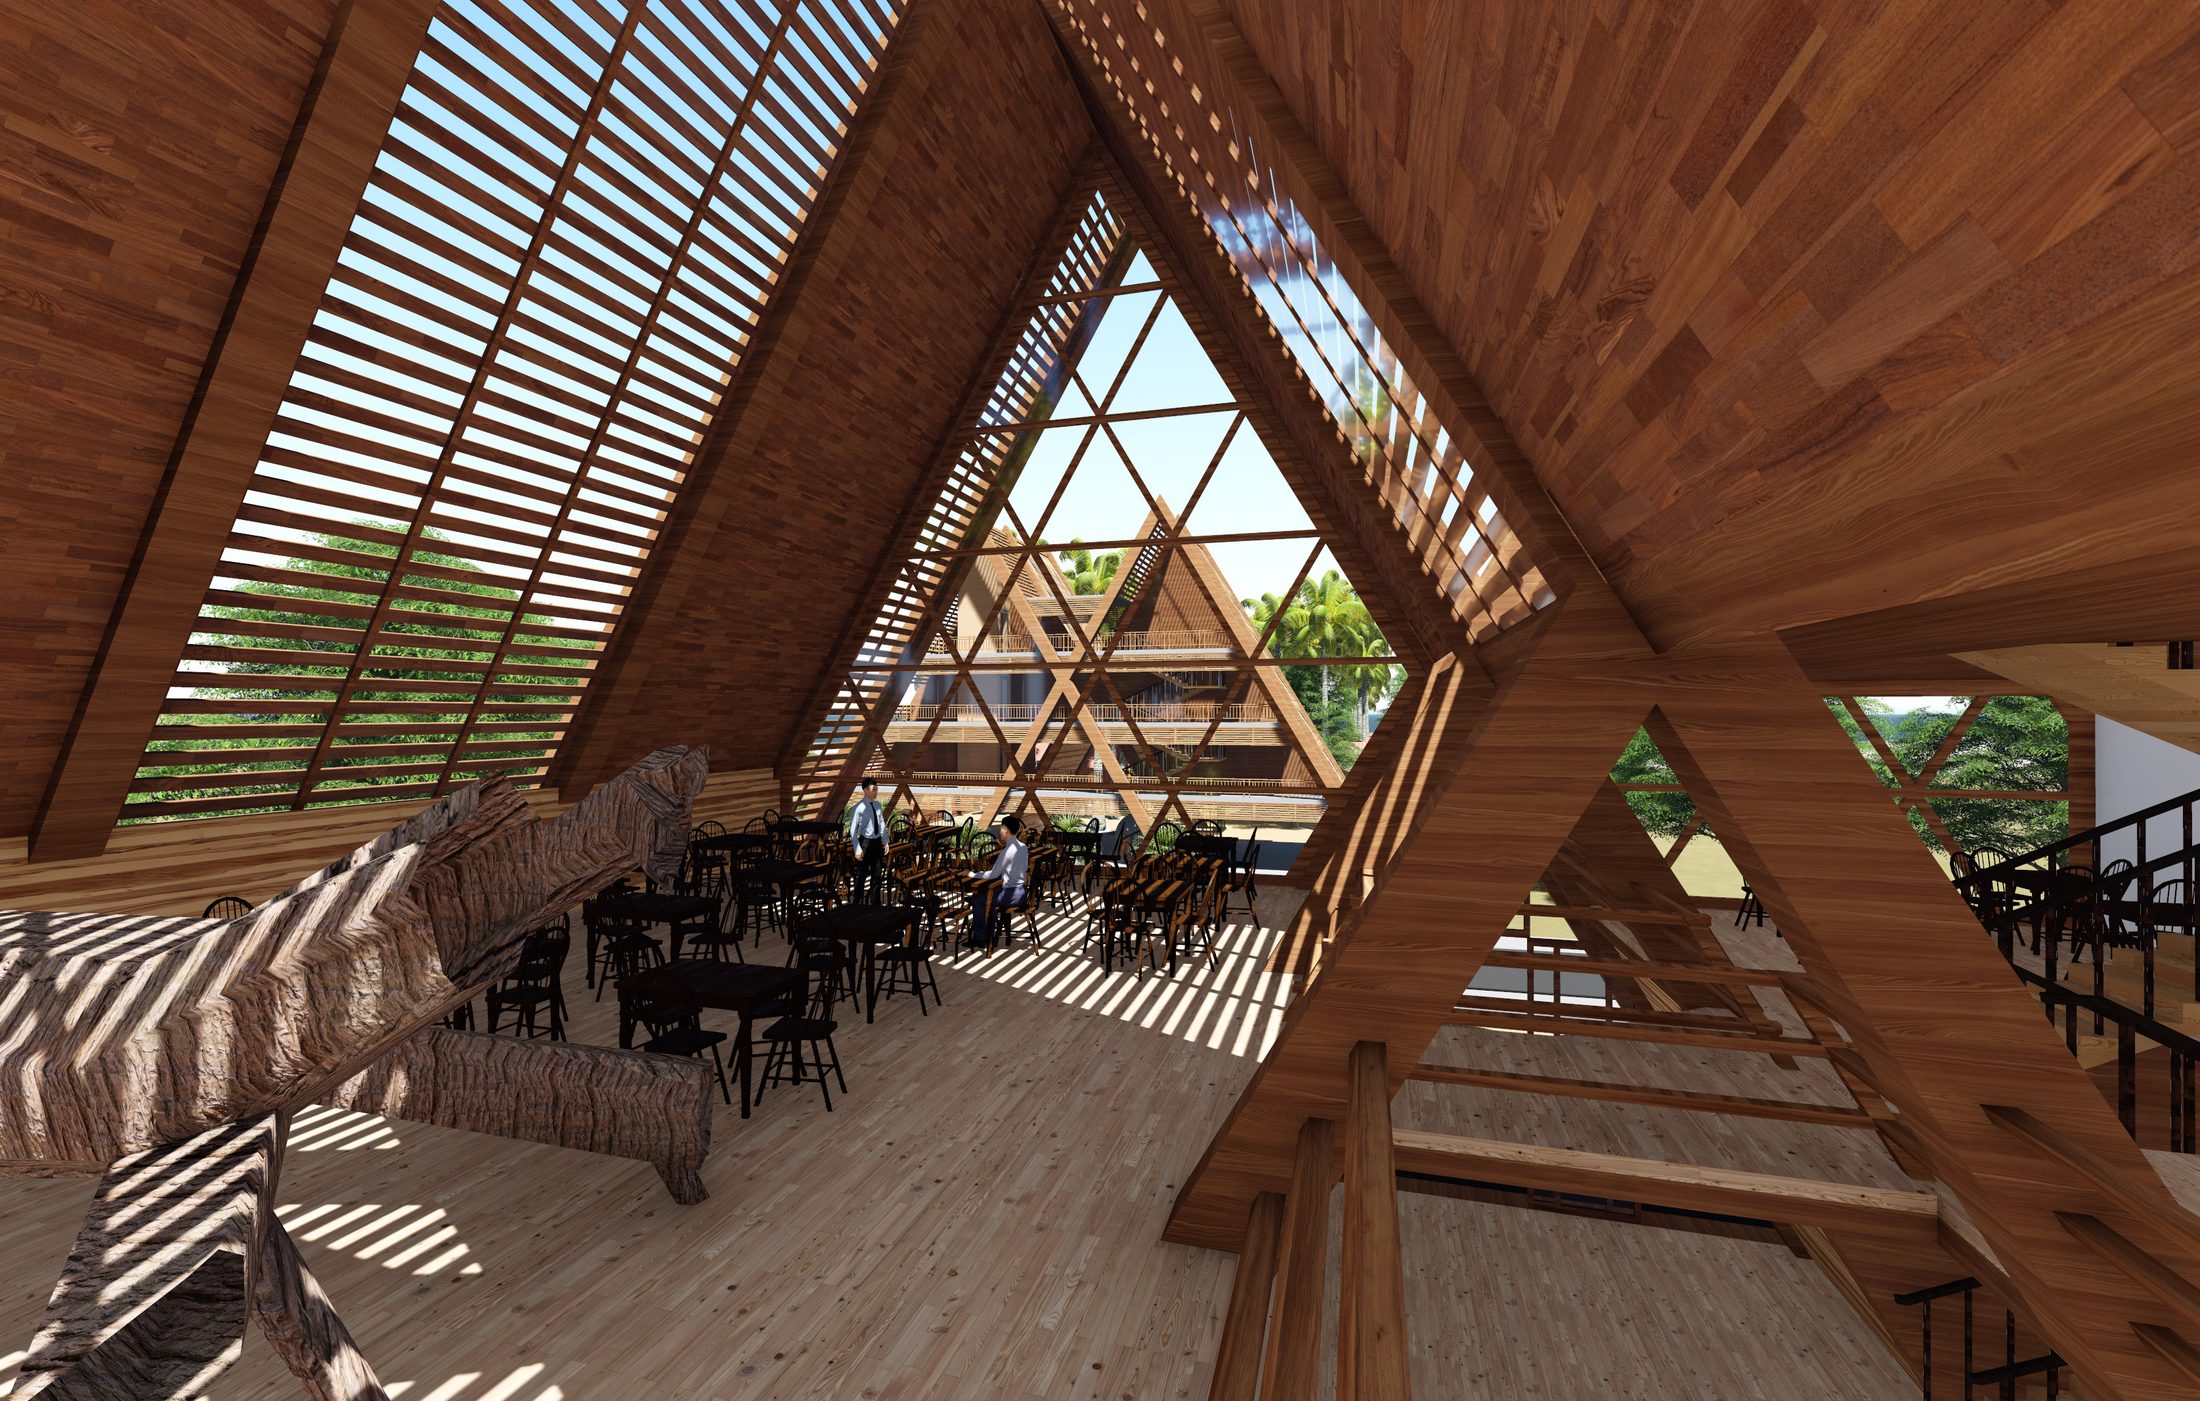
Symphony Resort
2018The brief was to uplift an existing resort: demolition and reconstruction of the reception, dining area and beach-facing rooms, plus a large swimming pool, landscaping and renovation of the existing rooms.
View project →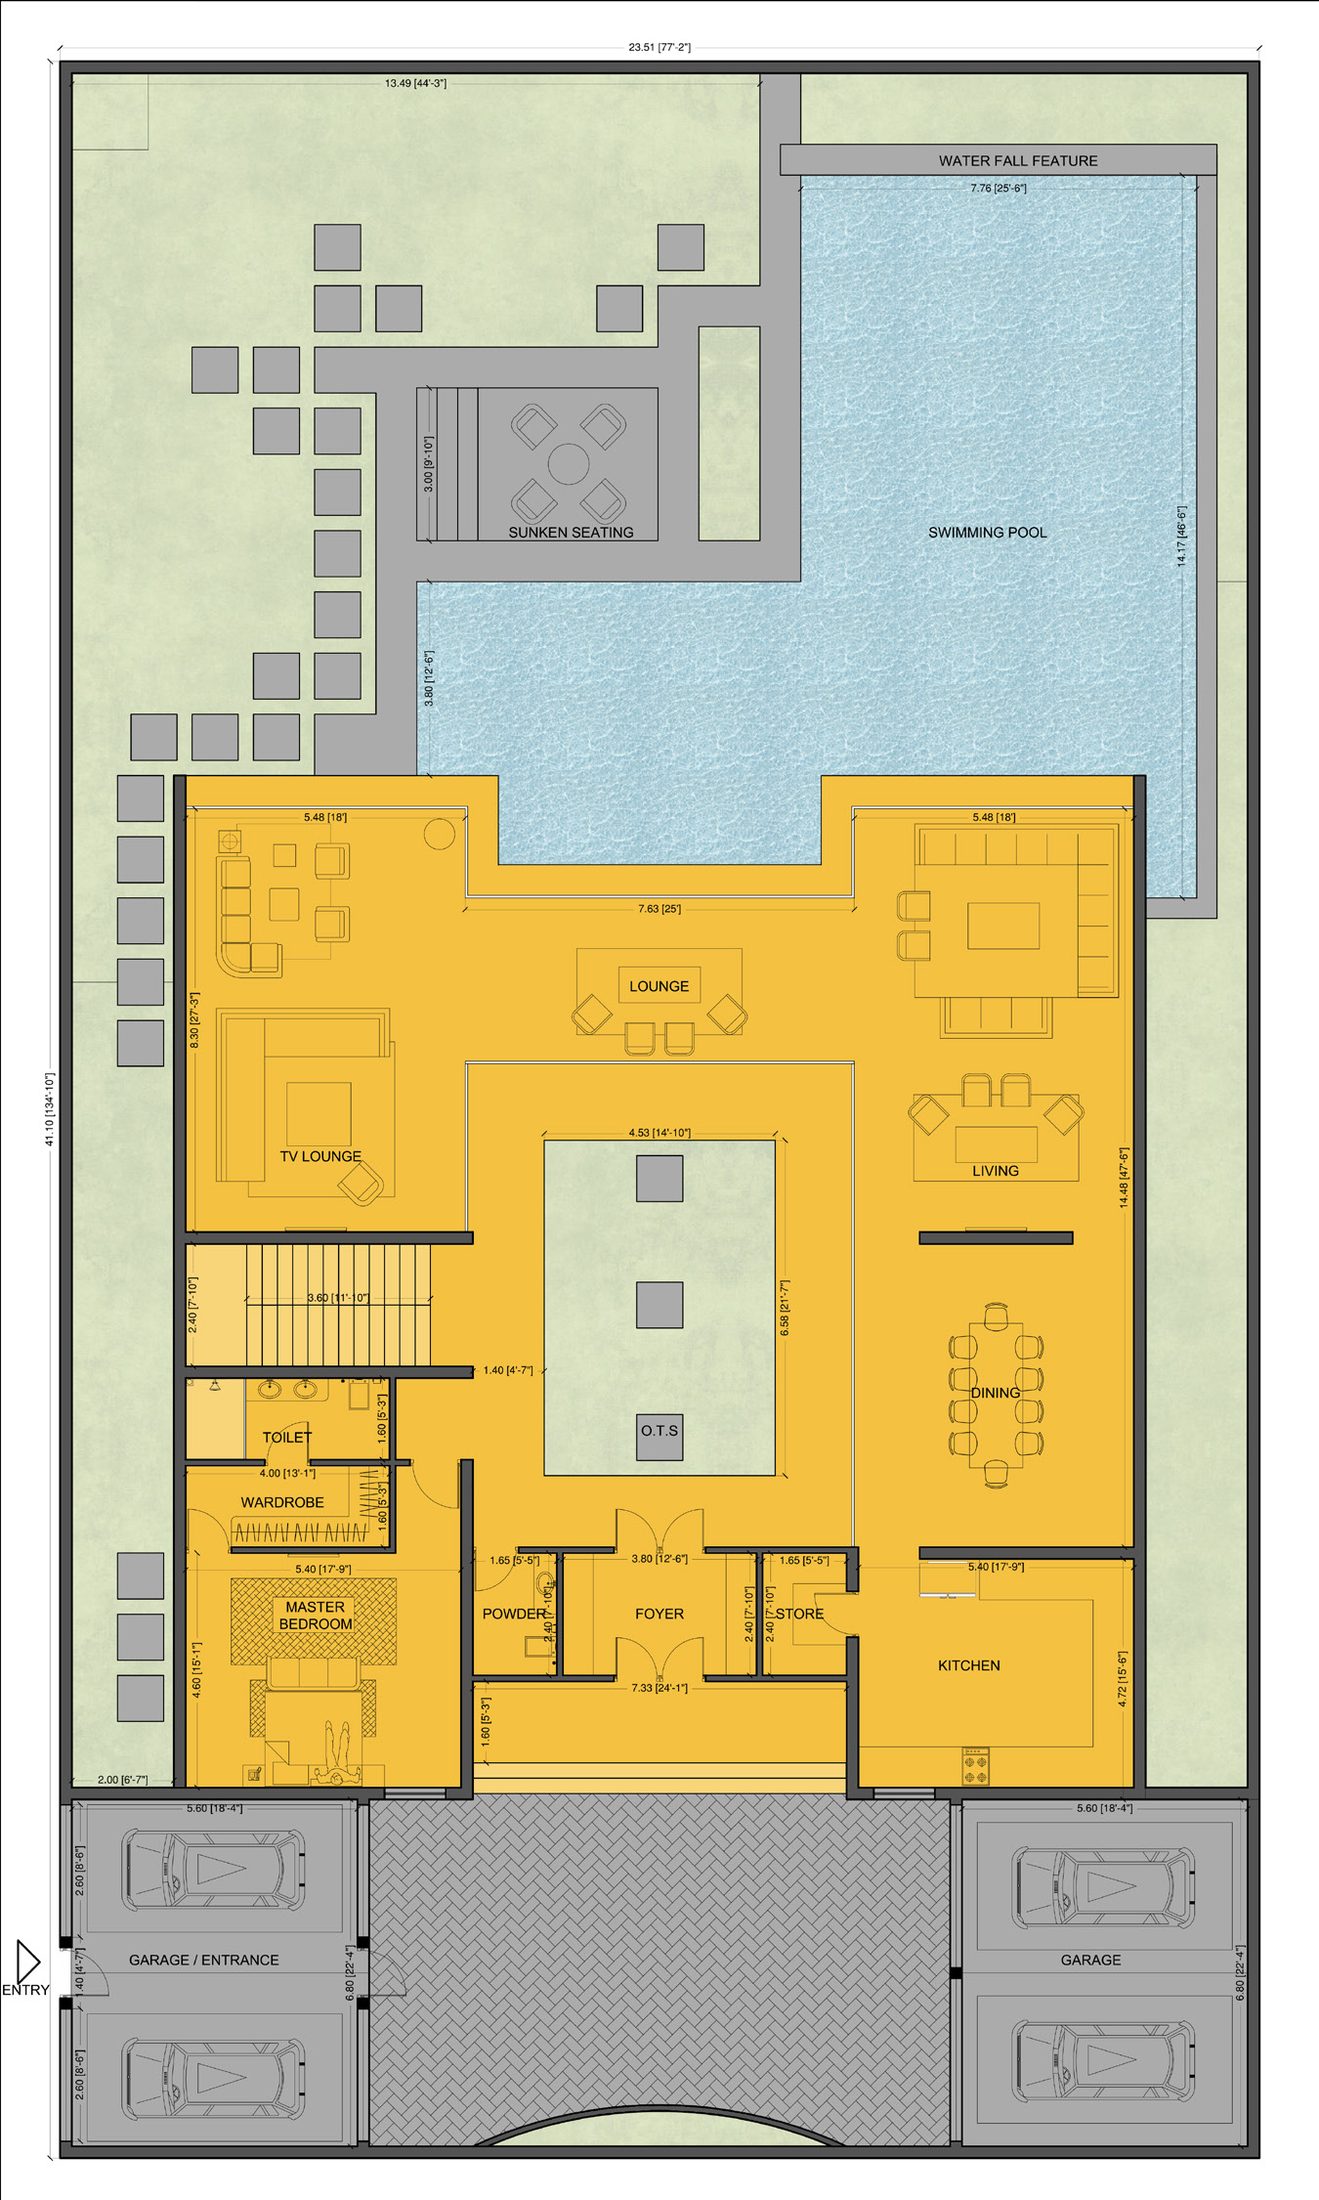
Line House
2018A residence designed with distinct service and living areas that connect seamlessly to the outdoor pool area.
View project →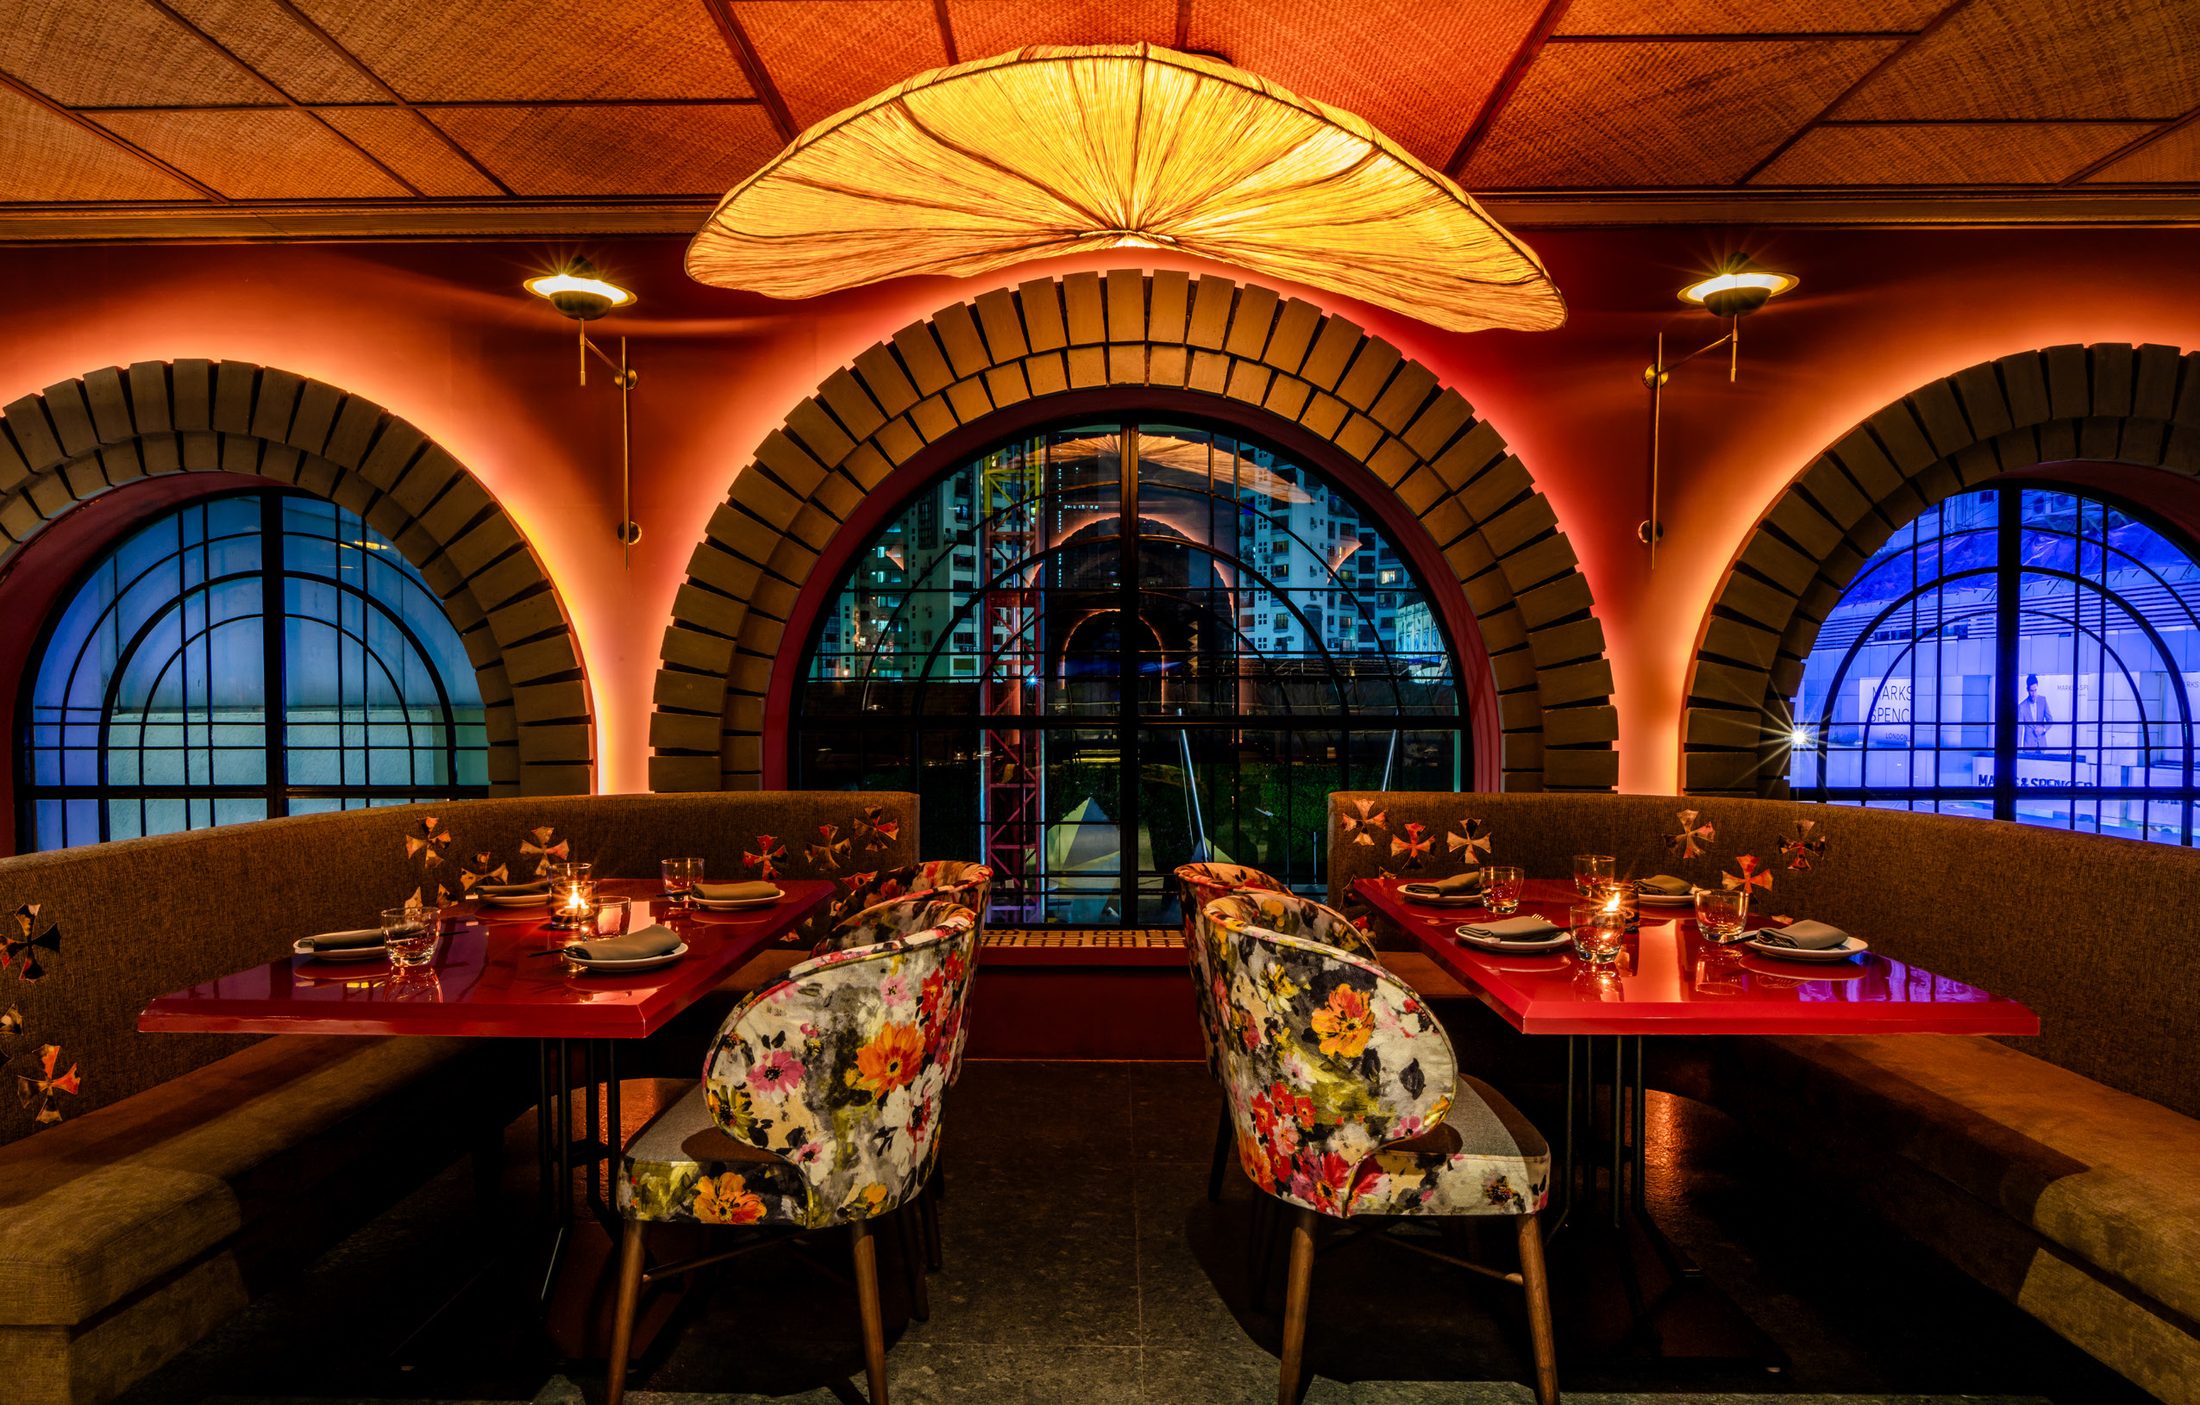
Foo
2018An Asian tapas restobar in an interesting space with a saw-tooth roof.
View project →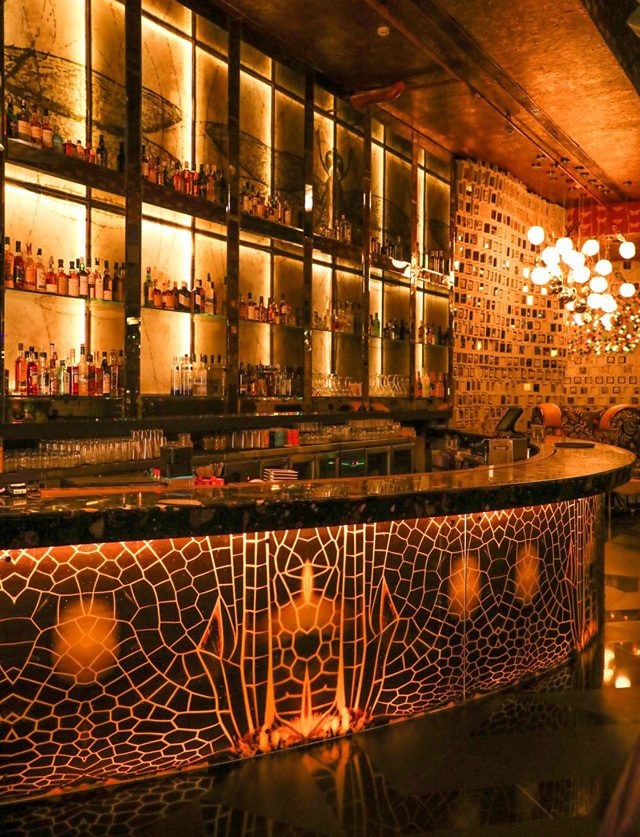
Dragonfly
2018A high-energy bar inside a space that was previously a theatre.
View project →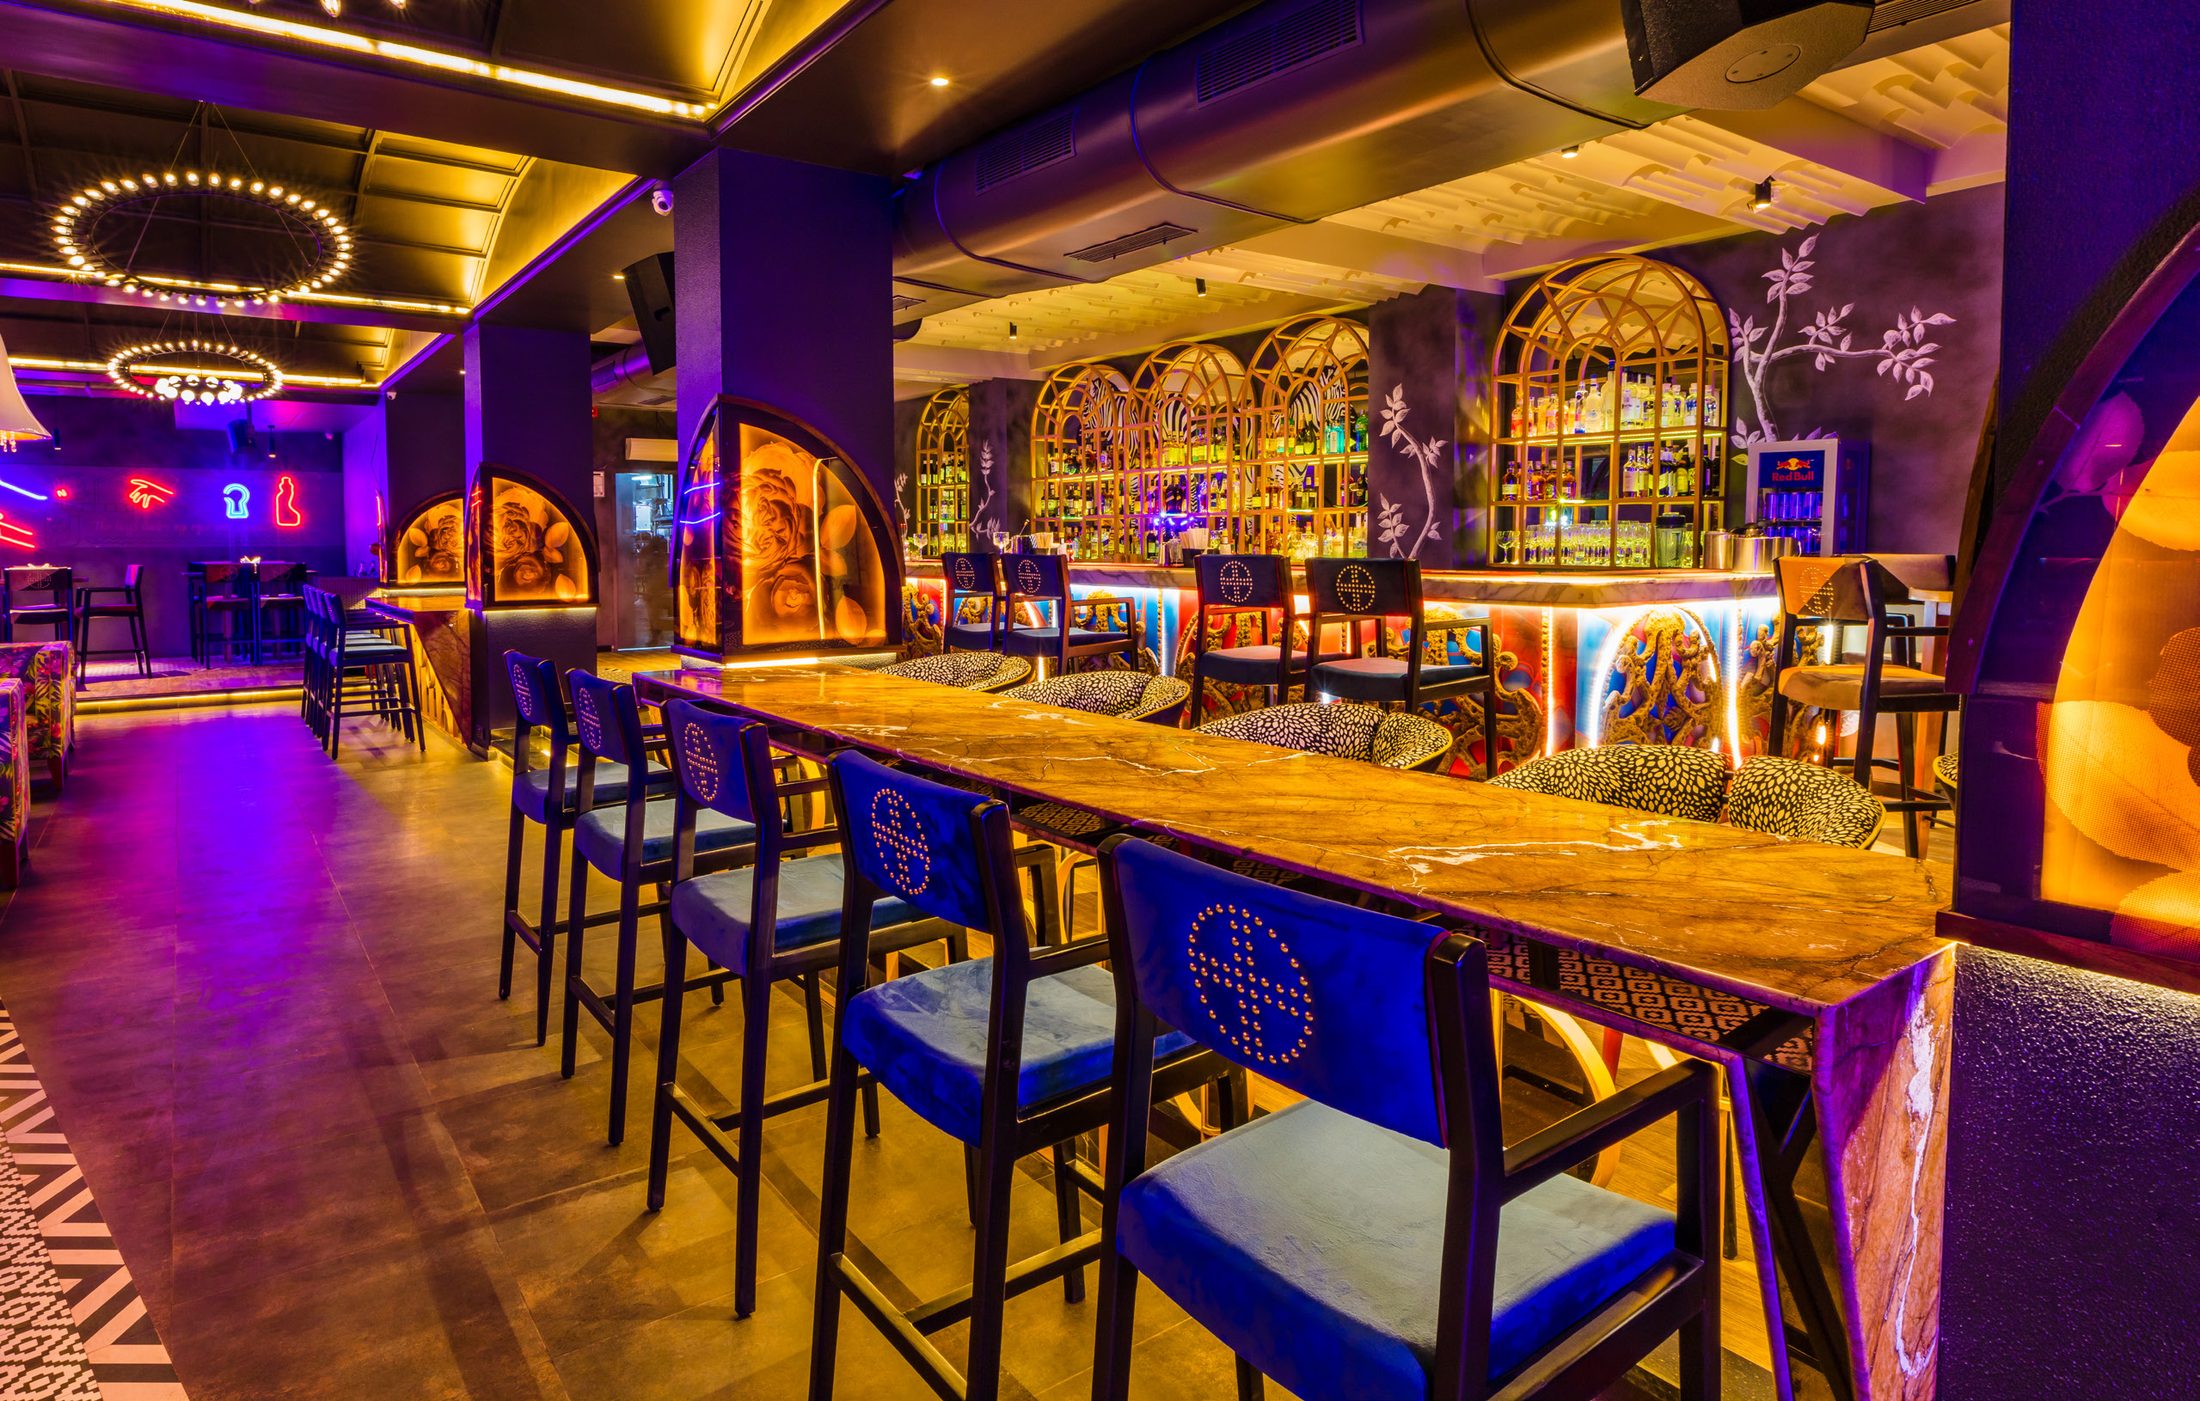
Flying Saucer
2018The renovation of an existing restobar with indoor and outdoor spaces of equal area.
View project →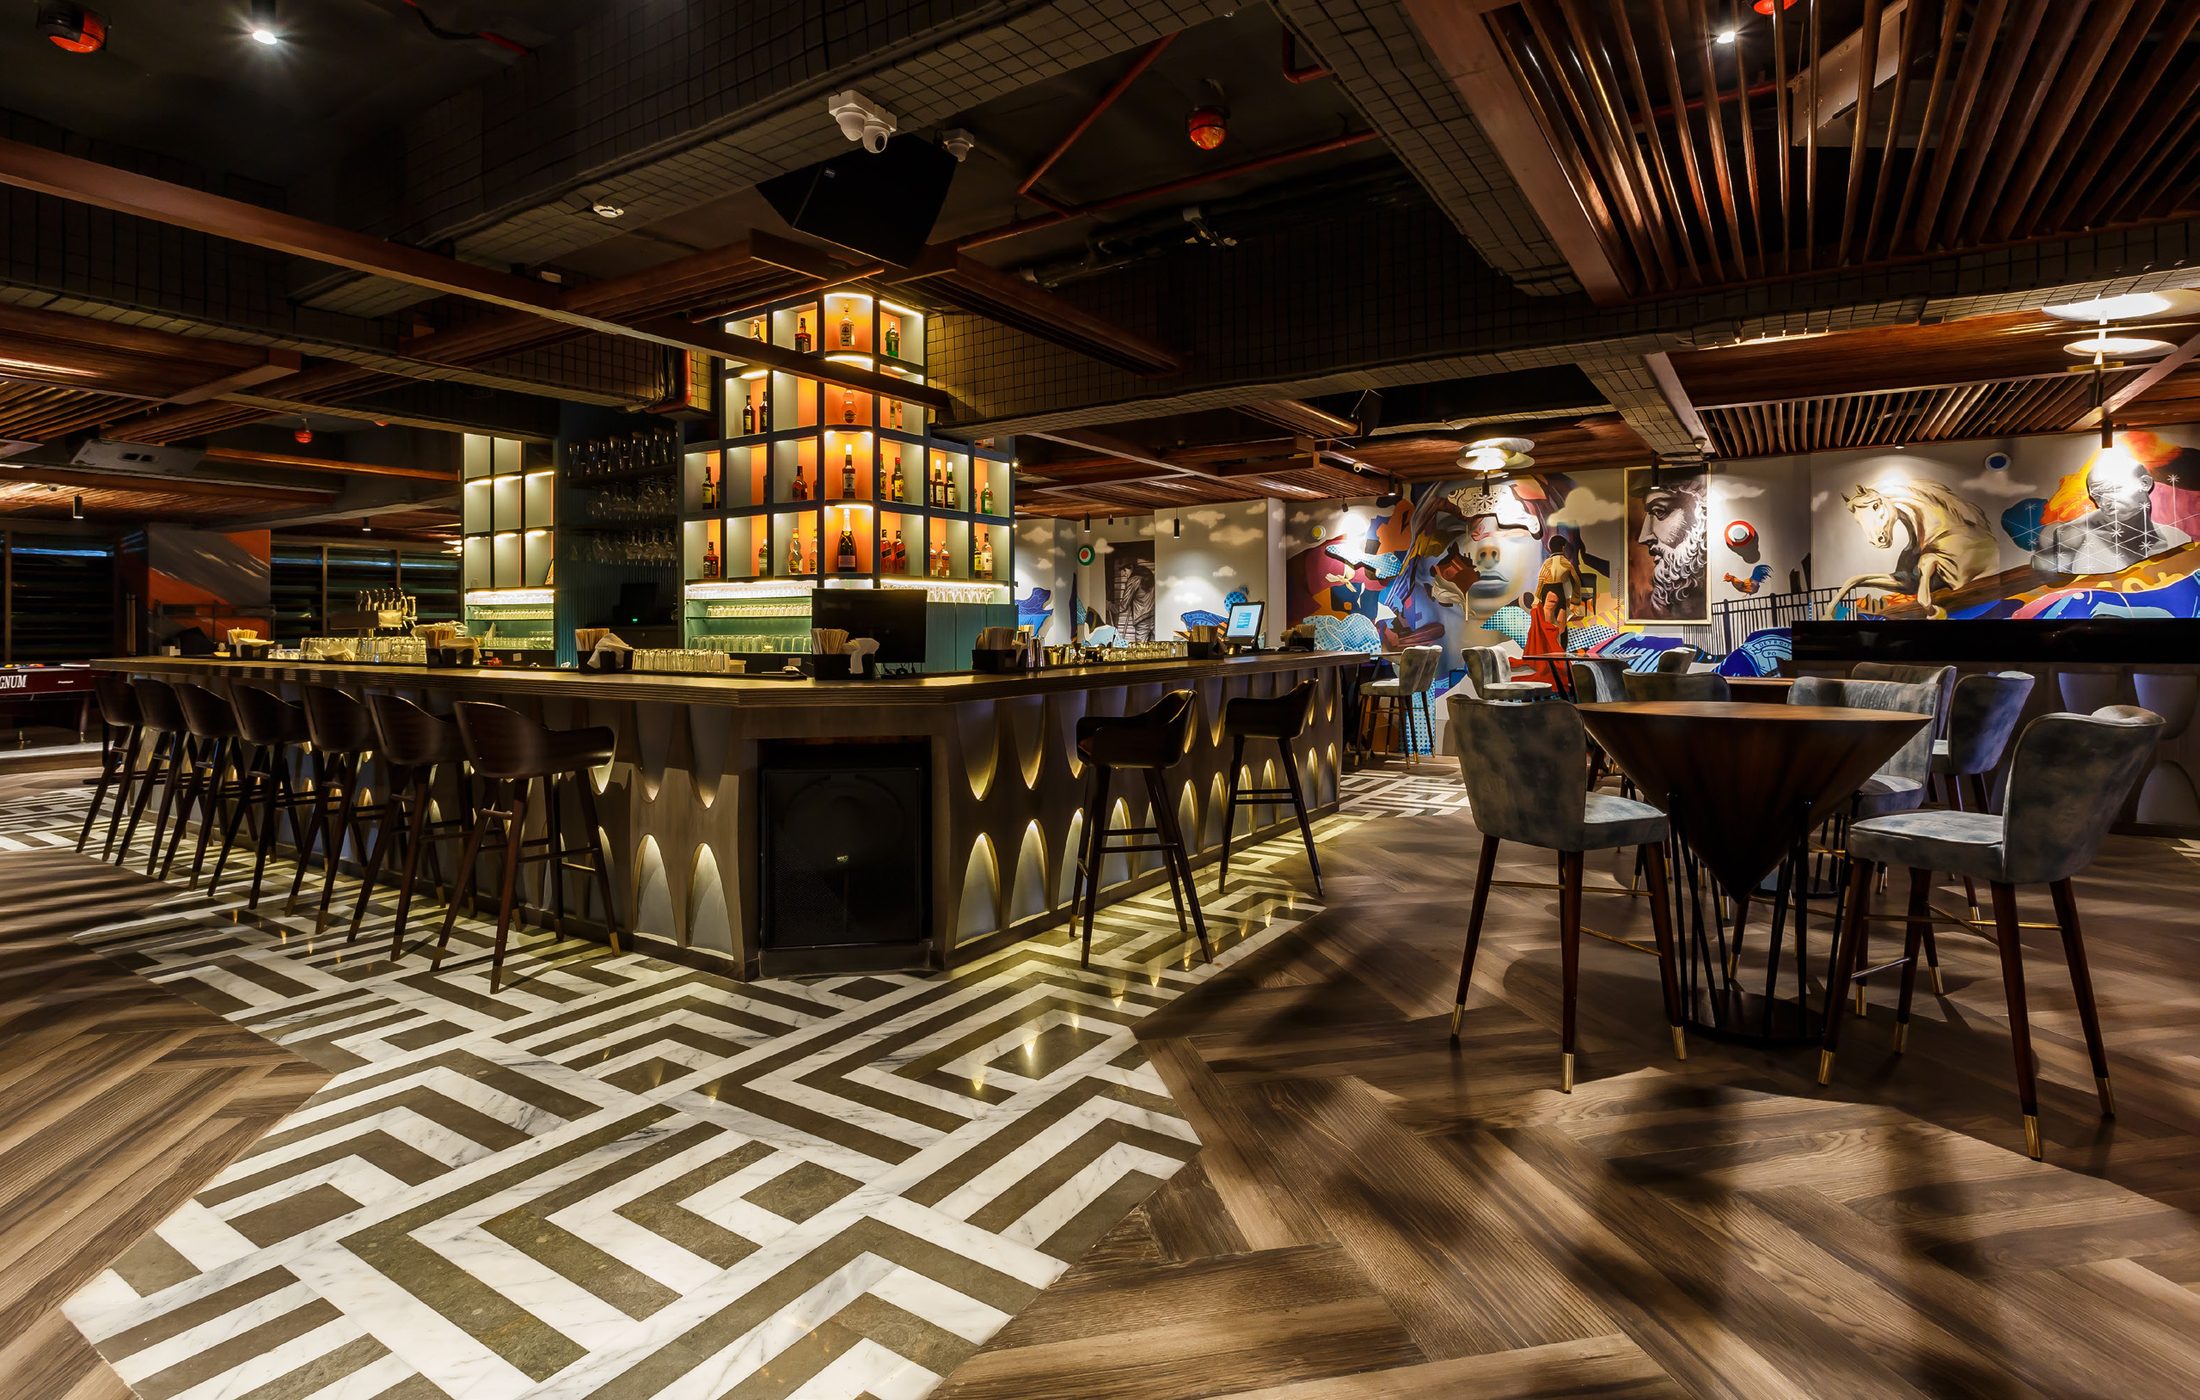
145
2018The 145 brand has always been an energetic, upbeat bar, so the brief was to carry that into a stylish yet casual space.
View project →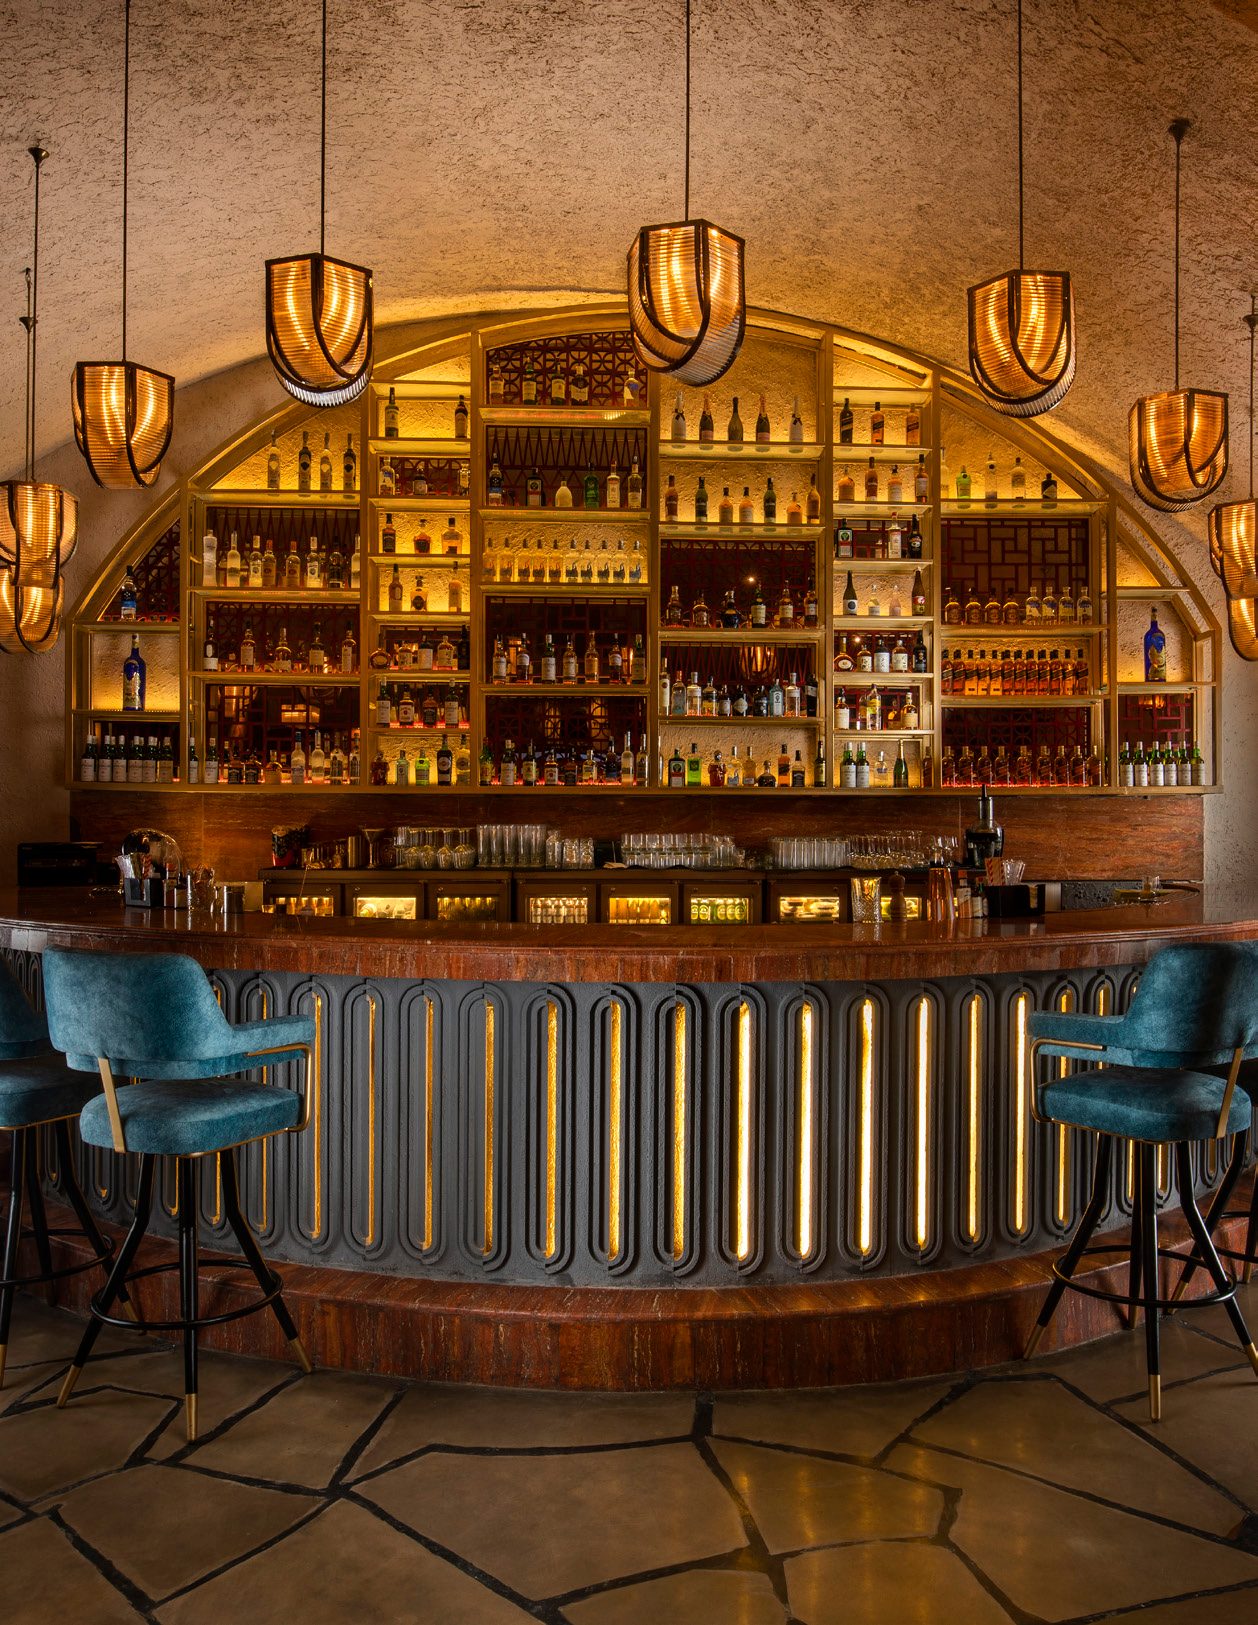
La Roca
2018An ode to modern Spanish design, with a vaulted ceiling and a horseshoe-shaped bar.
View project →Higherarchy
Architect, ChennaiResidences, elevations and passive-cooling studies.
Triple O Studio
Intern, ChennaiFountainhead
Intern, BangaloreUrban Studio
Intern, MumbaiA short summer internship in May and June 2013, and a longer one from Aug 2014 to Jan 2015. Models, visualisation and site studies for villas and resorts.
Villa Development, Hyderabad
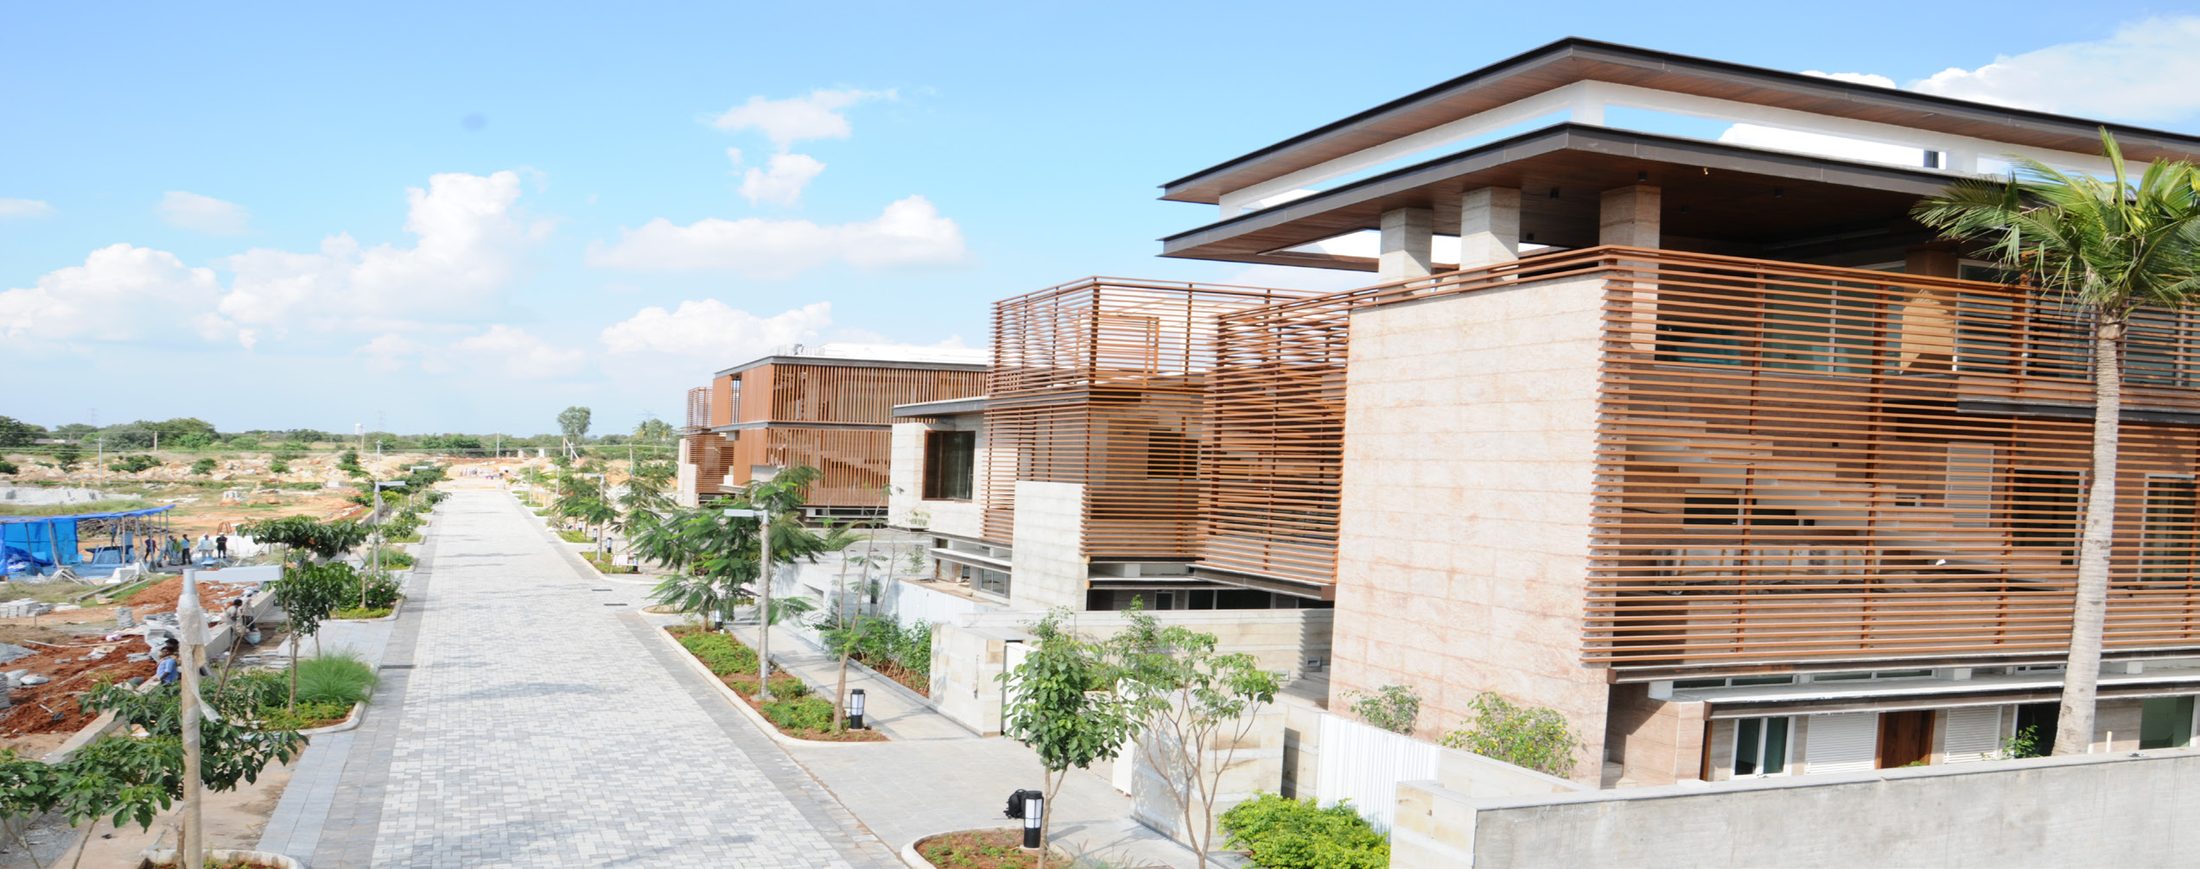
2014Villas of various sizes were designed, built and sold in this Videocon development. I worked on conceptual models for several of the villas, providing options and helping visualise the final outcome.
View project →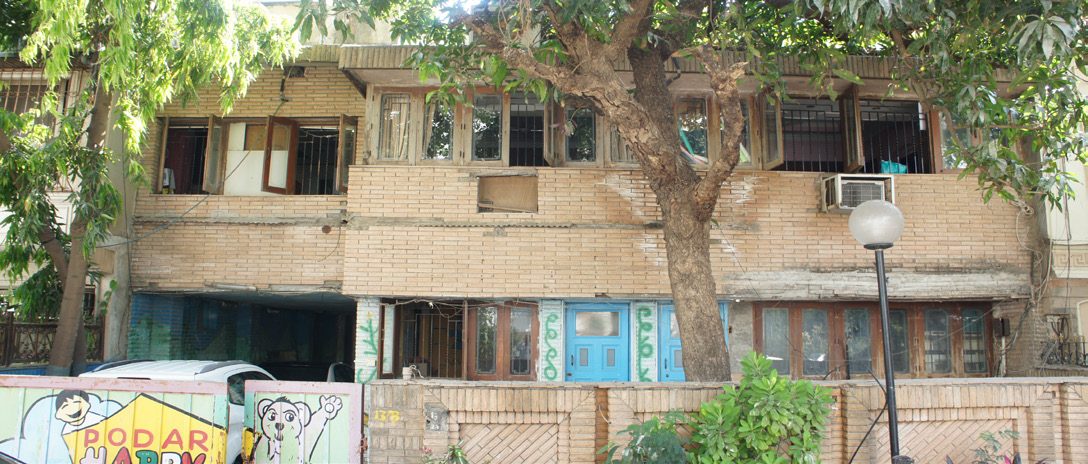
Villa at Lokhandwala
2013The design of a row house in the densely populated area of Lokhandwala, Mumbai.
View project →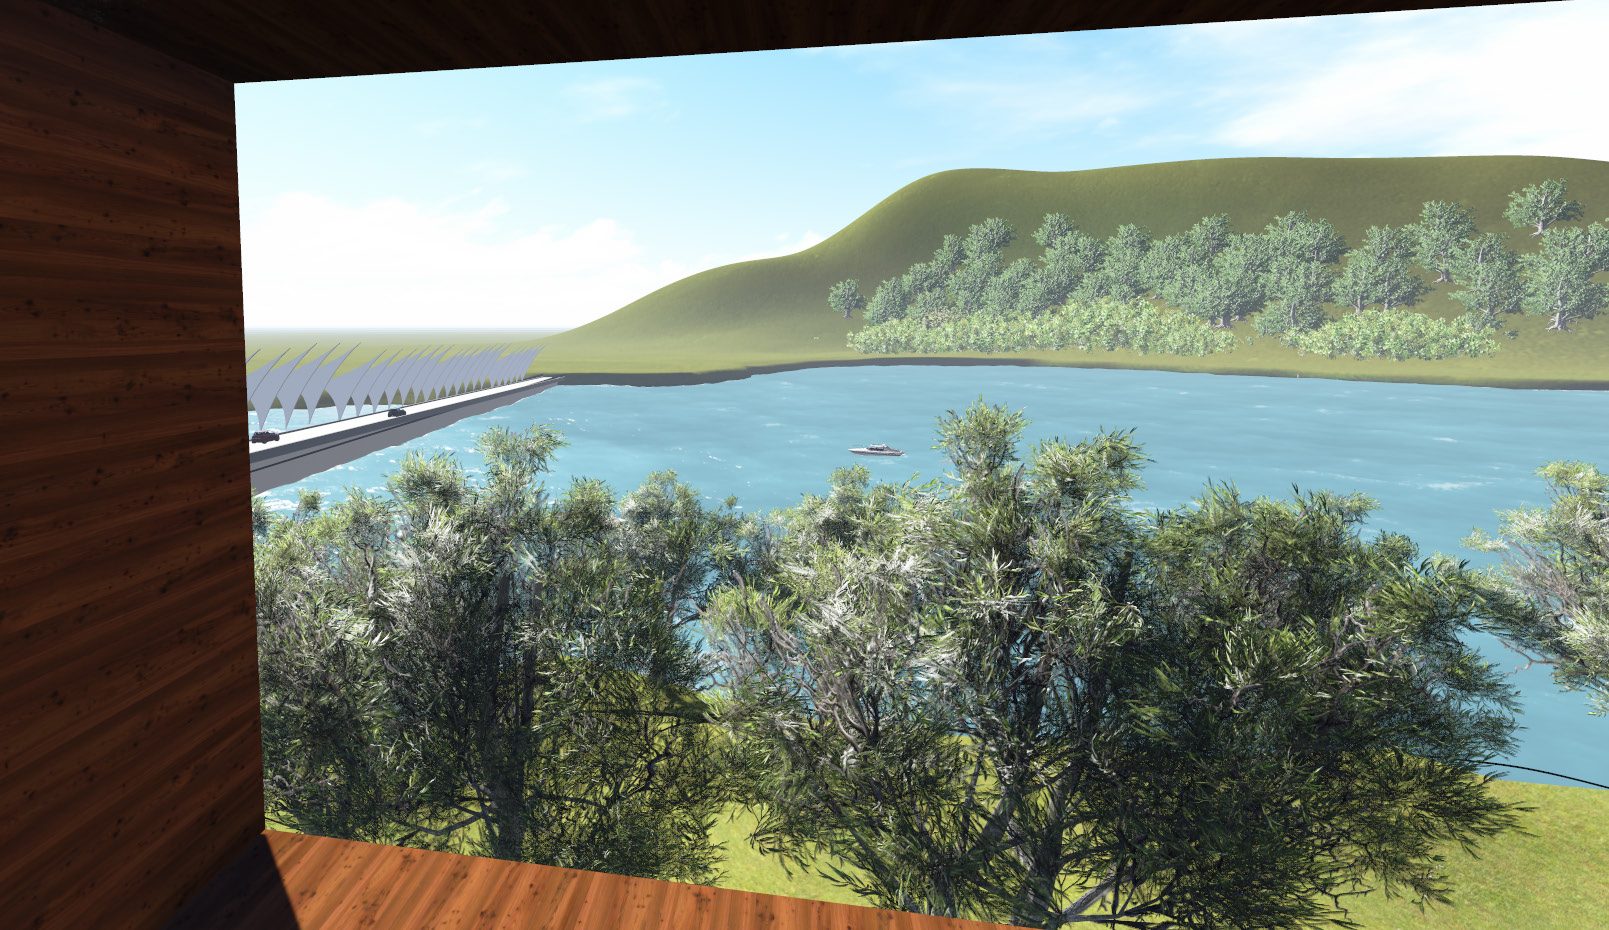
House at Aamby Valley
2013A vacation home at Aamby Valley. I recreated the site contours in Rhino and built a model of the house to understand the excavation involved and to ensure the rooms had uninterrupted views.
View project →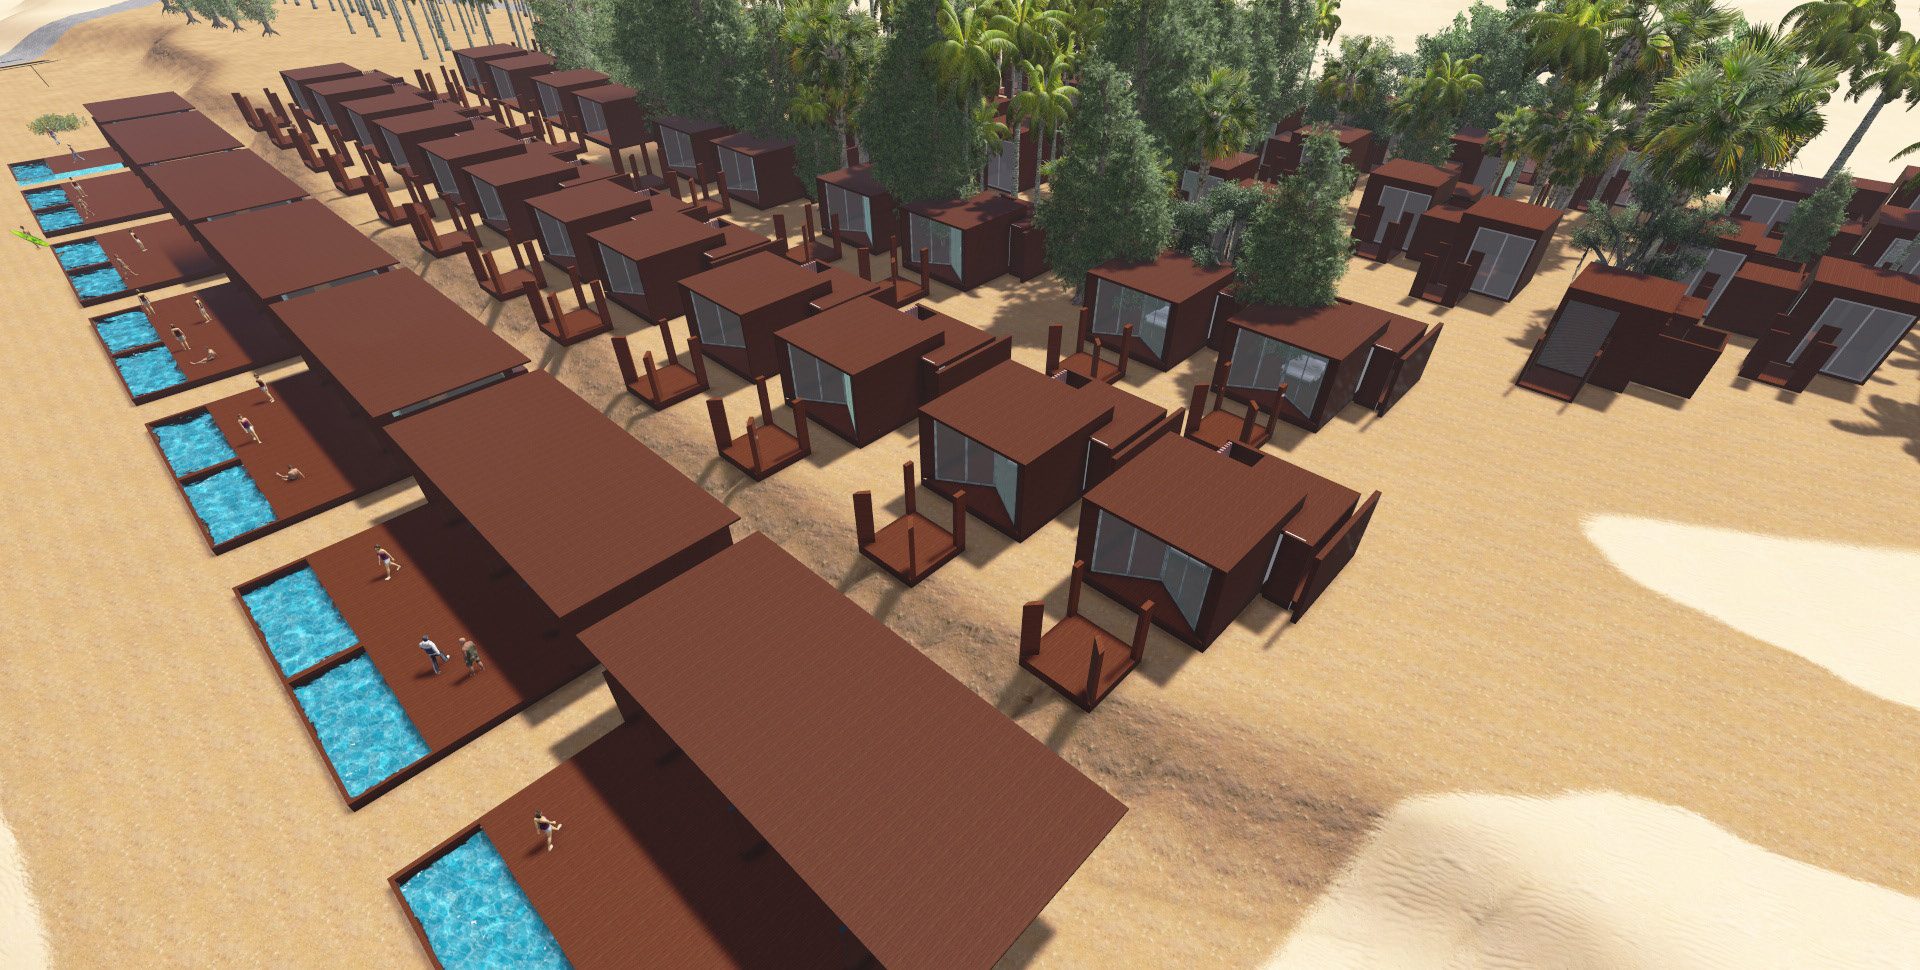
Resort at Alibaug
2013For this proposed resort in Alibaug, a series of physical models tested alternative arrangements against the actual location and size of trees across the site.
View project →
One Crest
2013A premium residential apartment development in Nungambakkam, Chennai, offering 4 and 5 BHK homes. Worked on during my internship at Urban Studio.
View project →images pending
Township Landscaping, Raipur
2013Design of the common spaces for a township in Raipur: gardens, landscaping, walkways and shared infrastructure, planned across a large plot of land to be sub-divided.
View project →Abiboo
Intern, ChennaiApartment elevations and planning support.
Freelance
Independent commissionsVisualisation and personal projects.
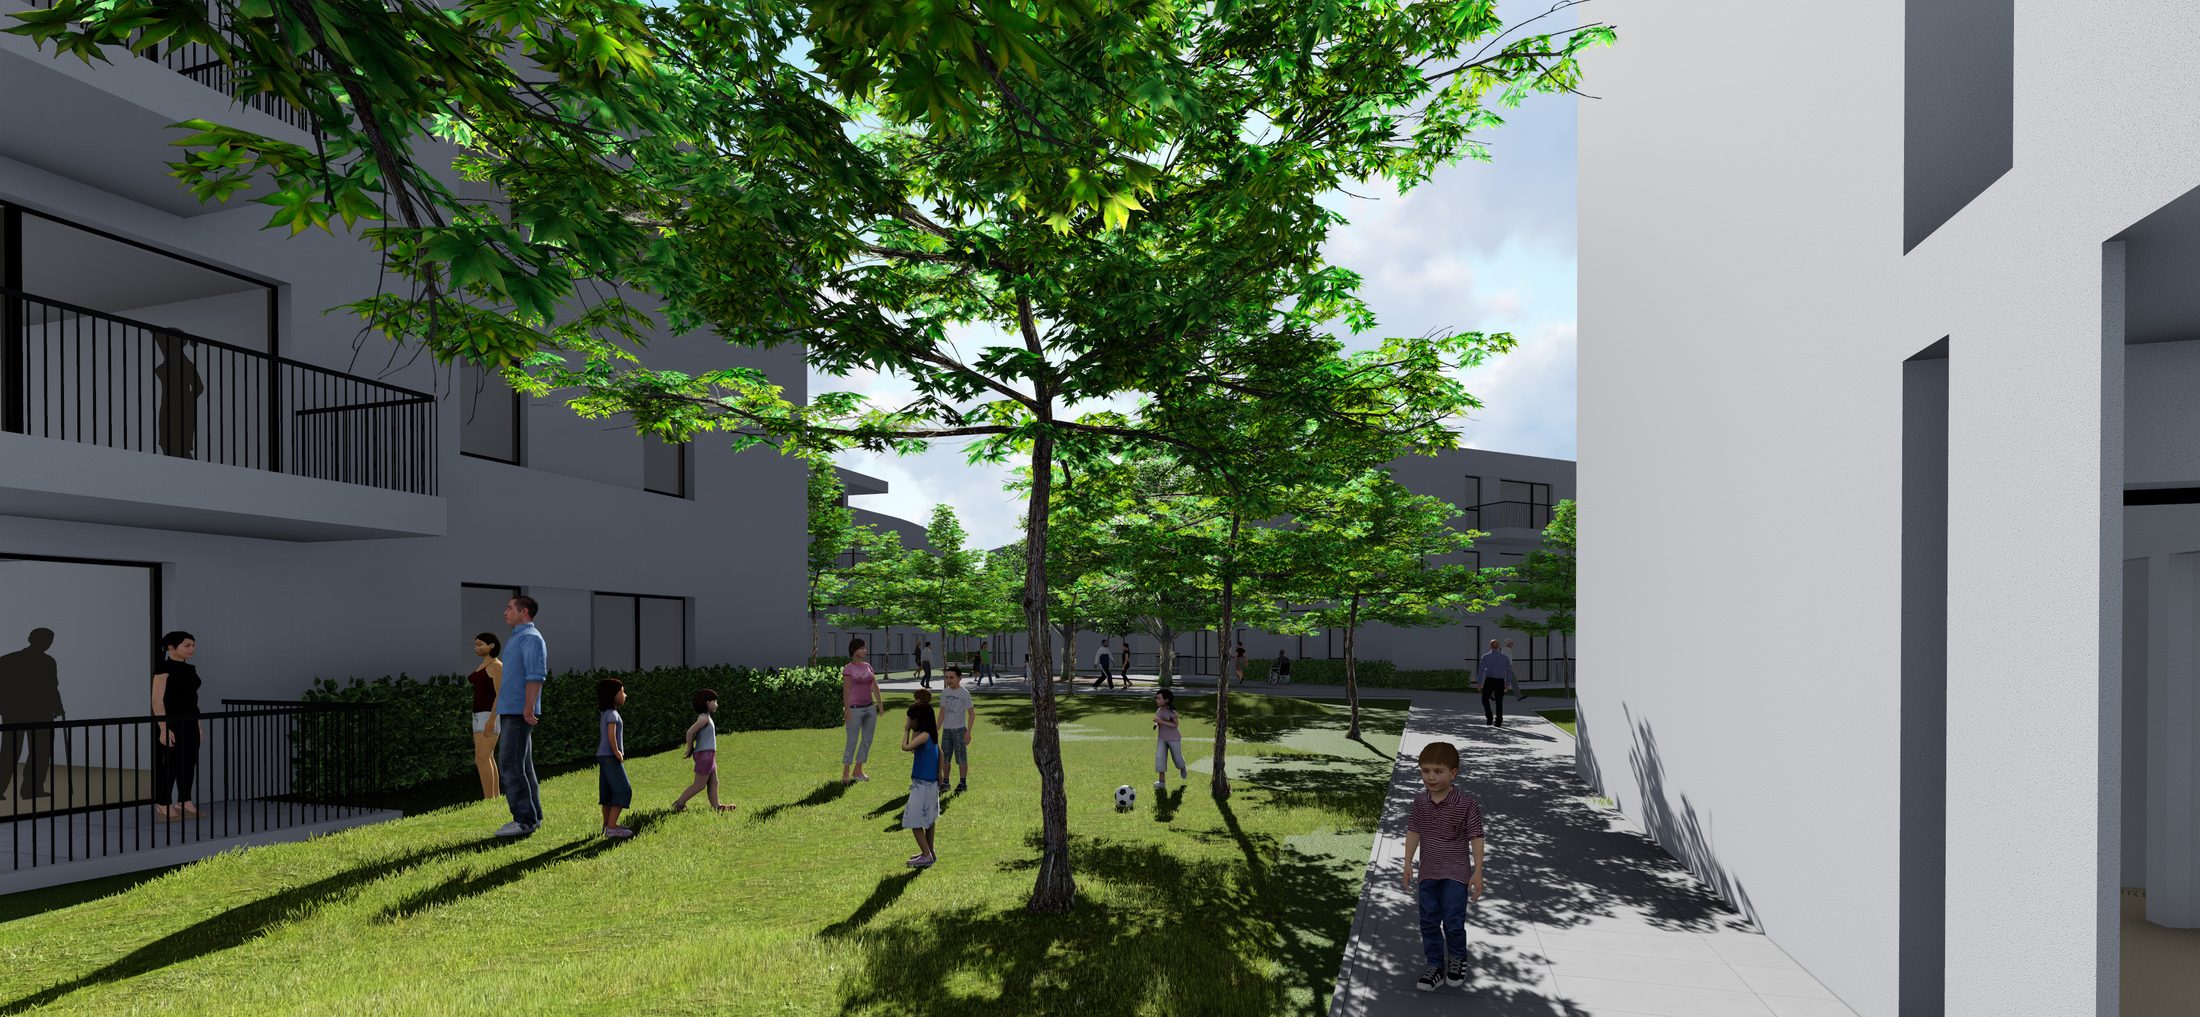
Housing Project in Austria
2016A 2016 visualisation project for Proyer & Proyer, a firm in Austria, for a housing development.
View project →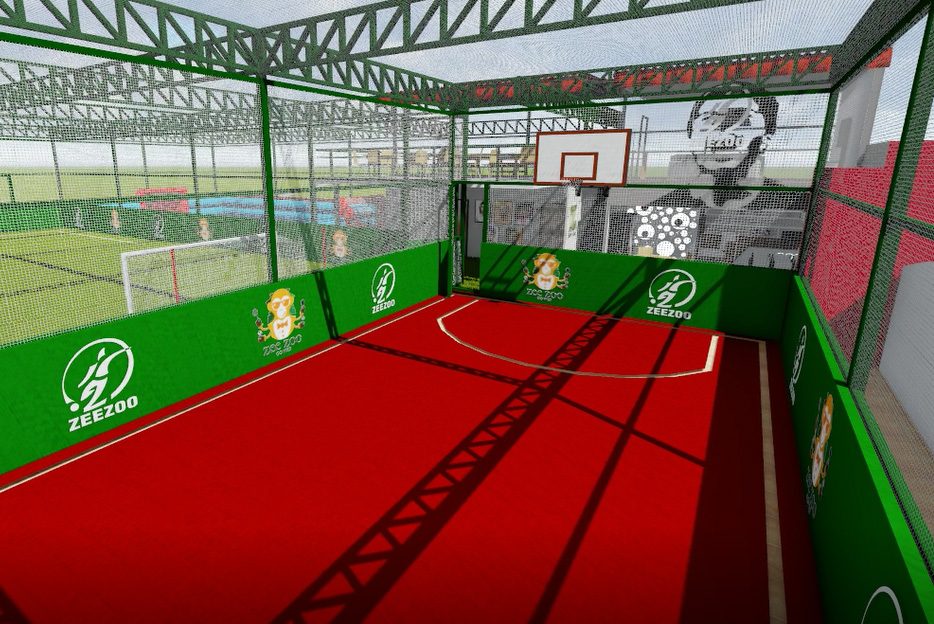
Zeezoo Sports Arena
2014A 2014 visualisation for a commercial sports and entertainment venue on a mall rooftop, offering soap football, five-a-side football and a gaming zone.
View project →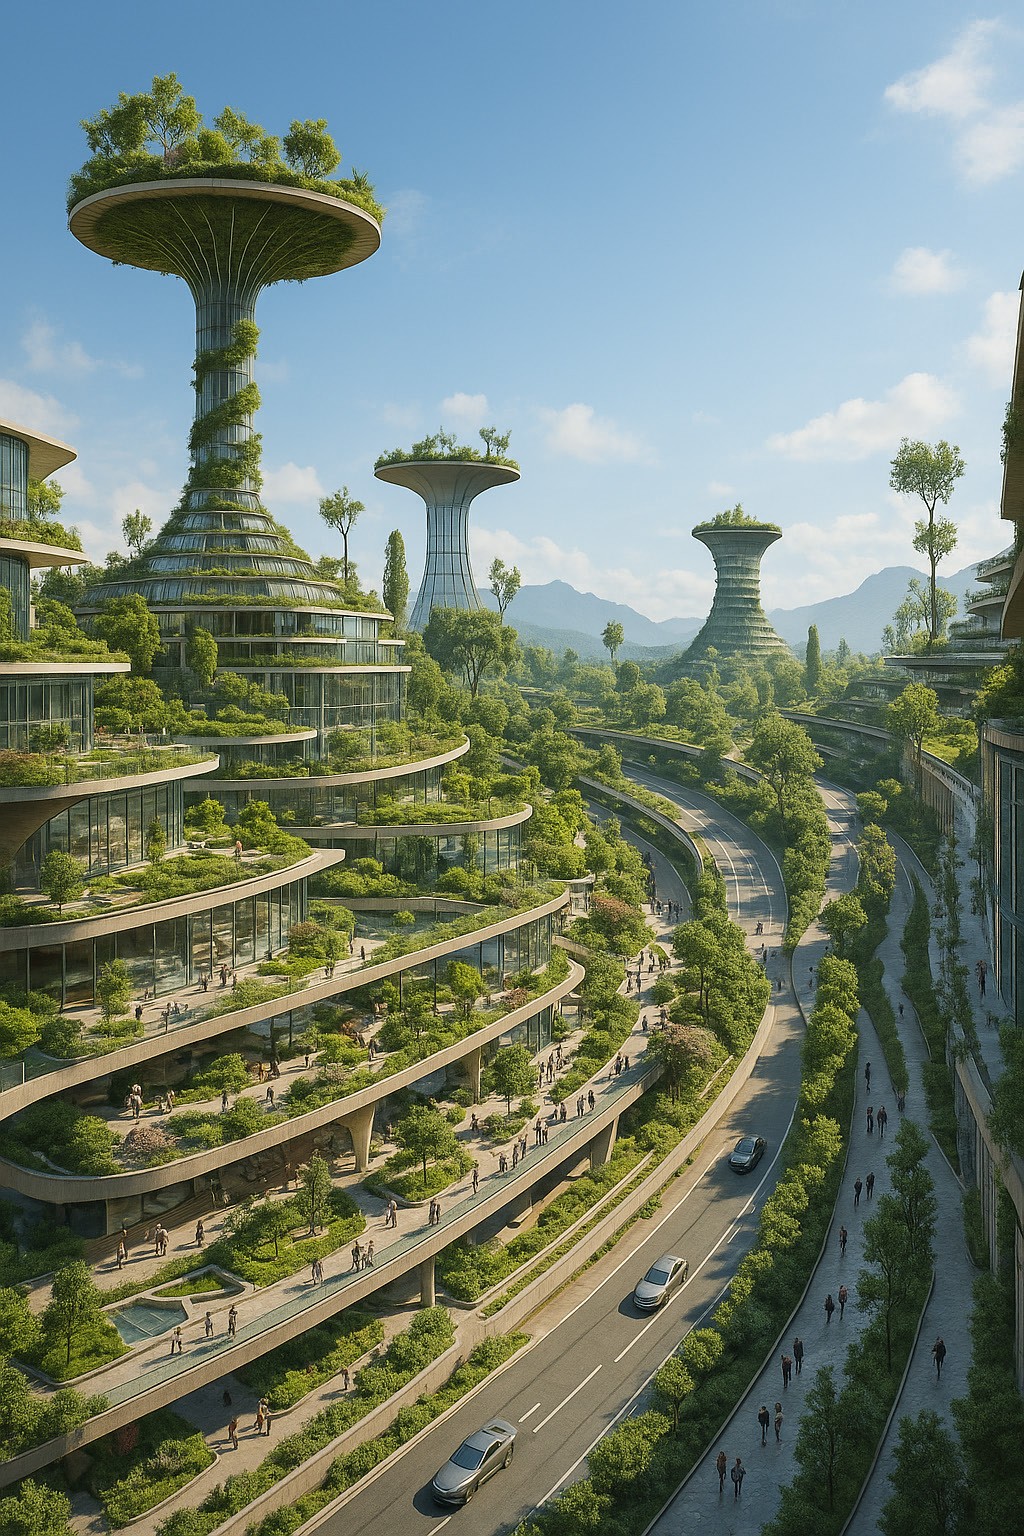
Fantasy City
2022A futuristic city conceptualised, designed and rendered in free time, for fun.
View project →Anna University (MEASI)
B.Arch, ChennaiCollege studio, urban design and personal projects.
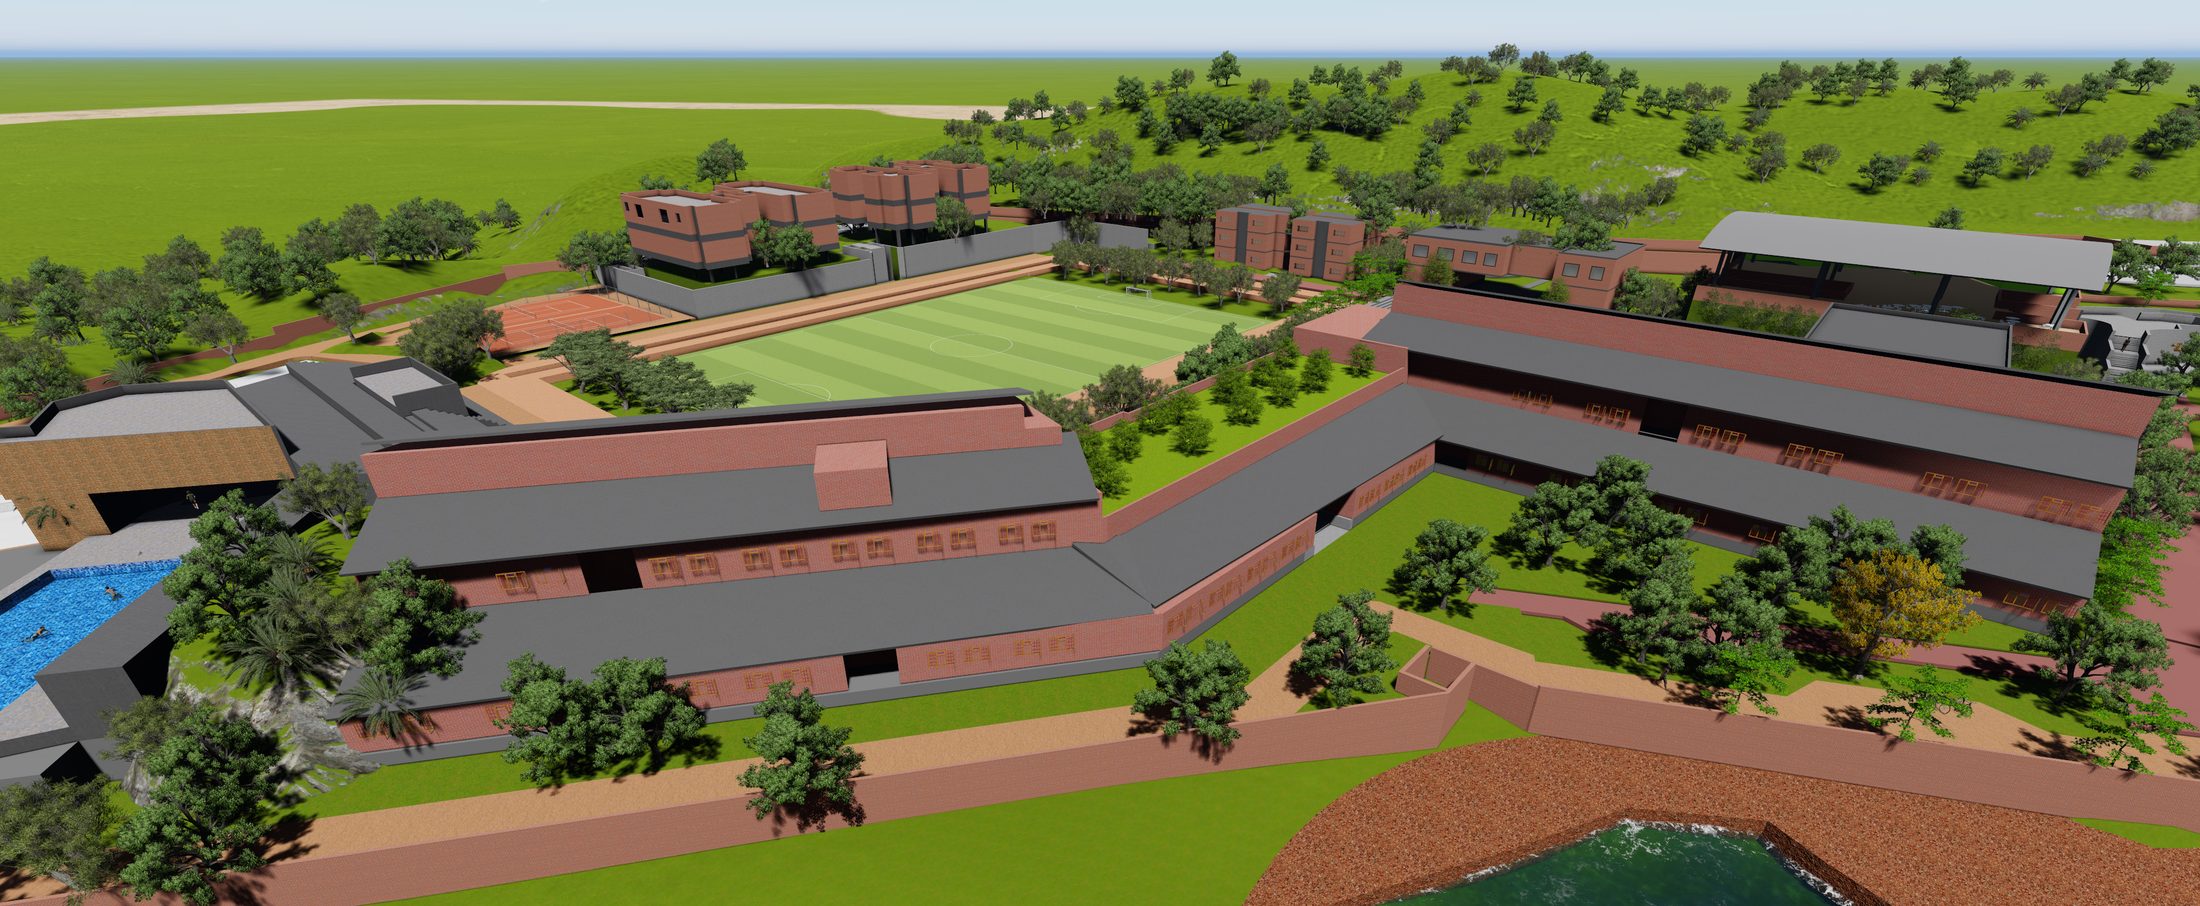
Open International School
2016A school designed as a community centre. Locker spaces for less fortunate children and subtle separations within the architecture keep public and private spaces apart, while common spaces and laboratories are shared by both.
View project →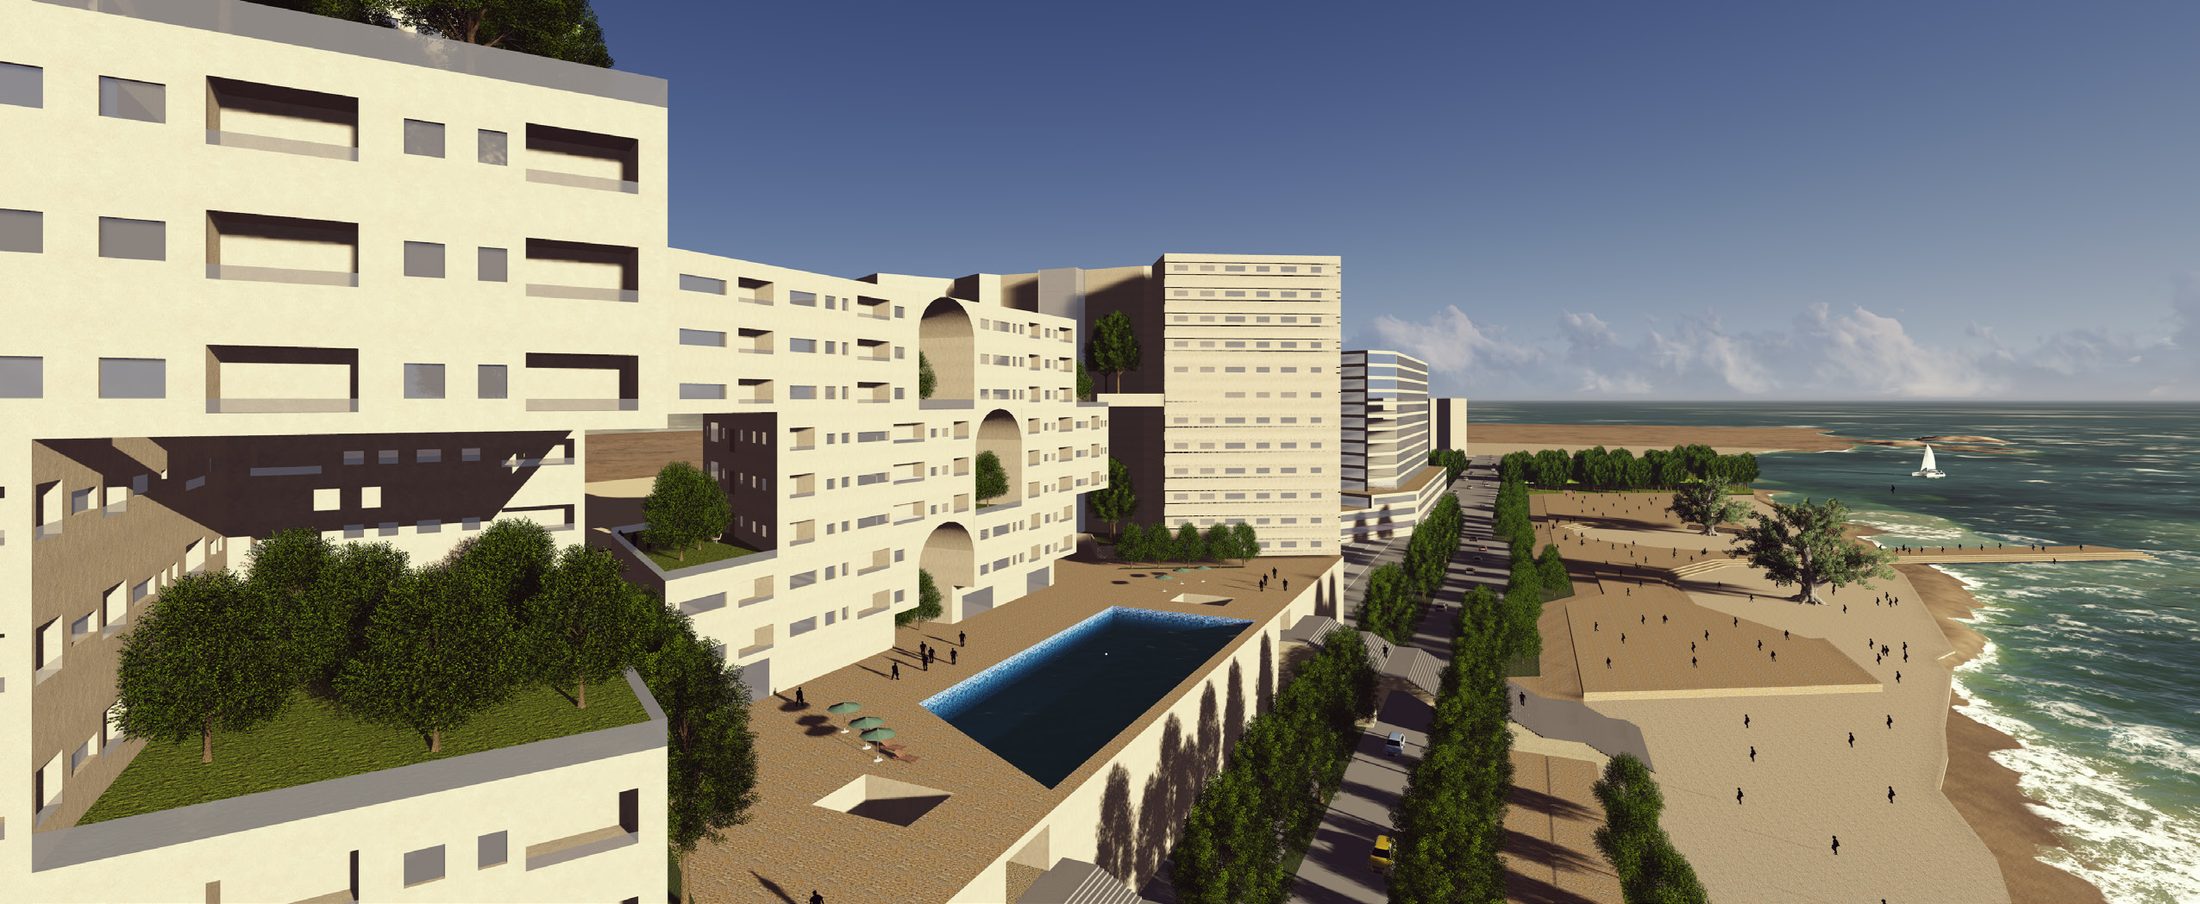
Waterfront Development
2015A site identified by the Government of Tamil Nadu for the Marina integrated plan, with the waterfront as an exclusive public domain. Zones: slum rehabilitation 15%, housing 30%, commercial 40%, recreational and public 15%.
View project →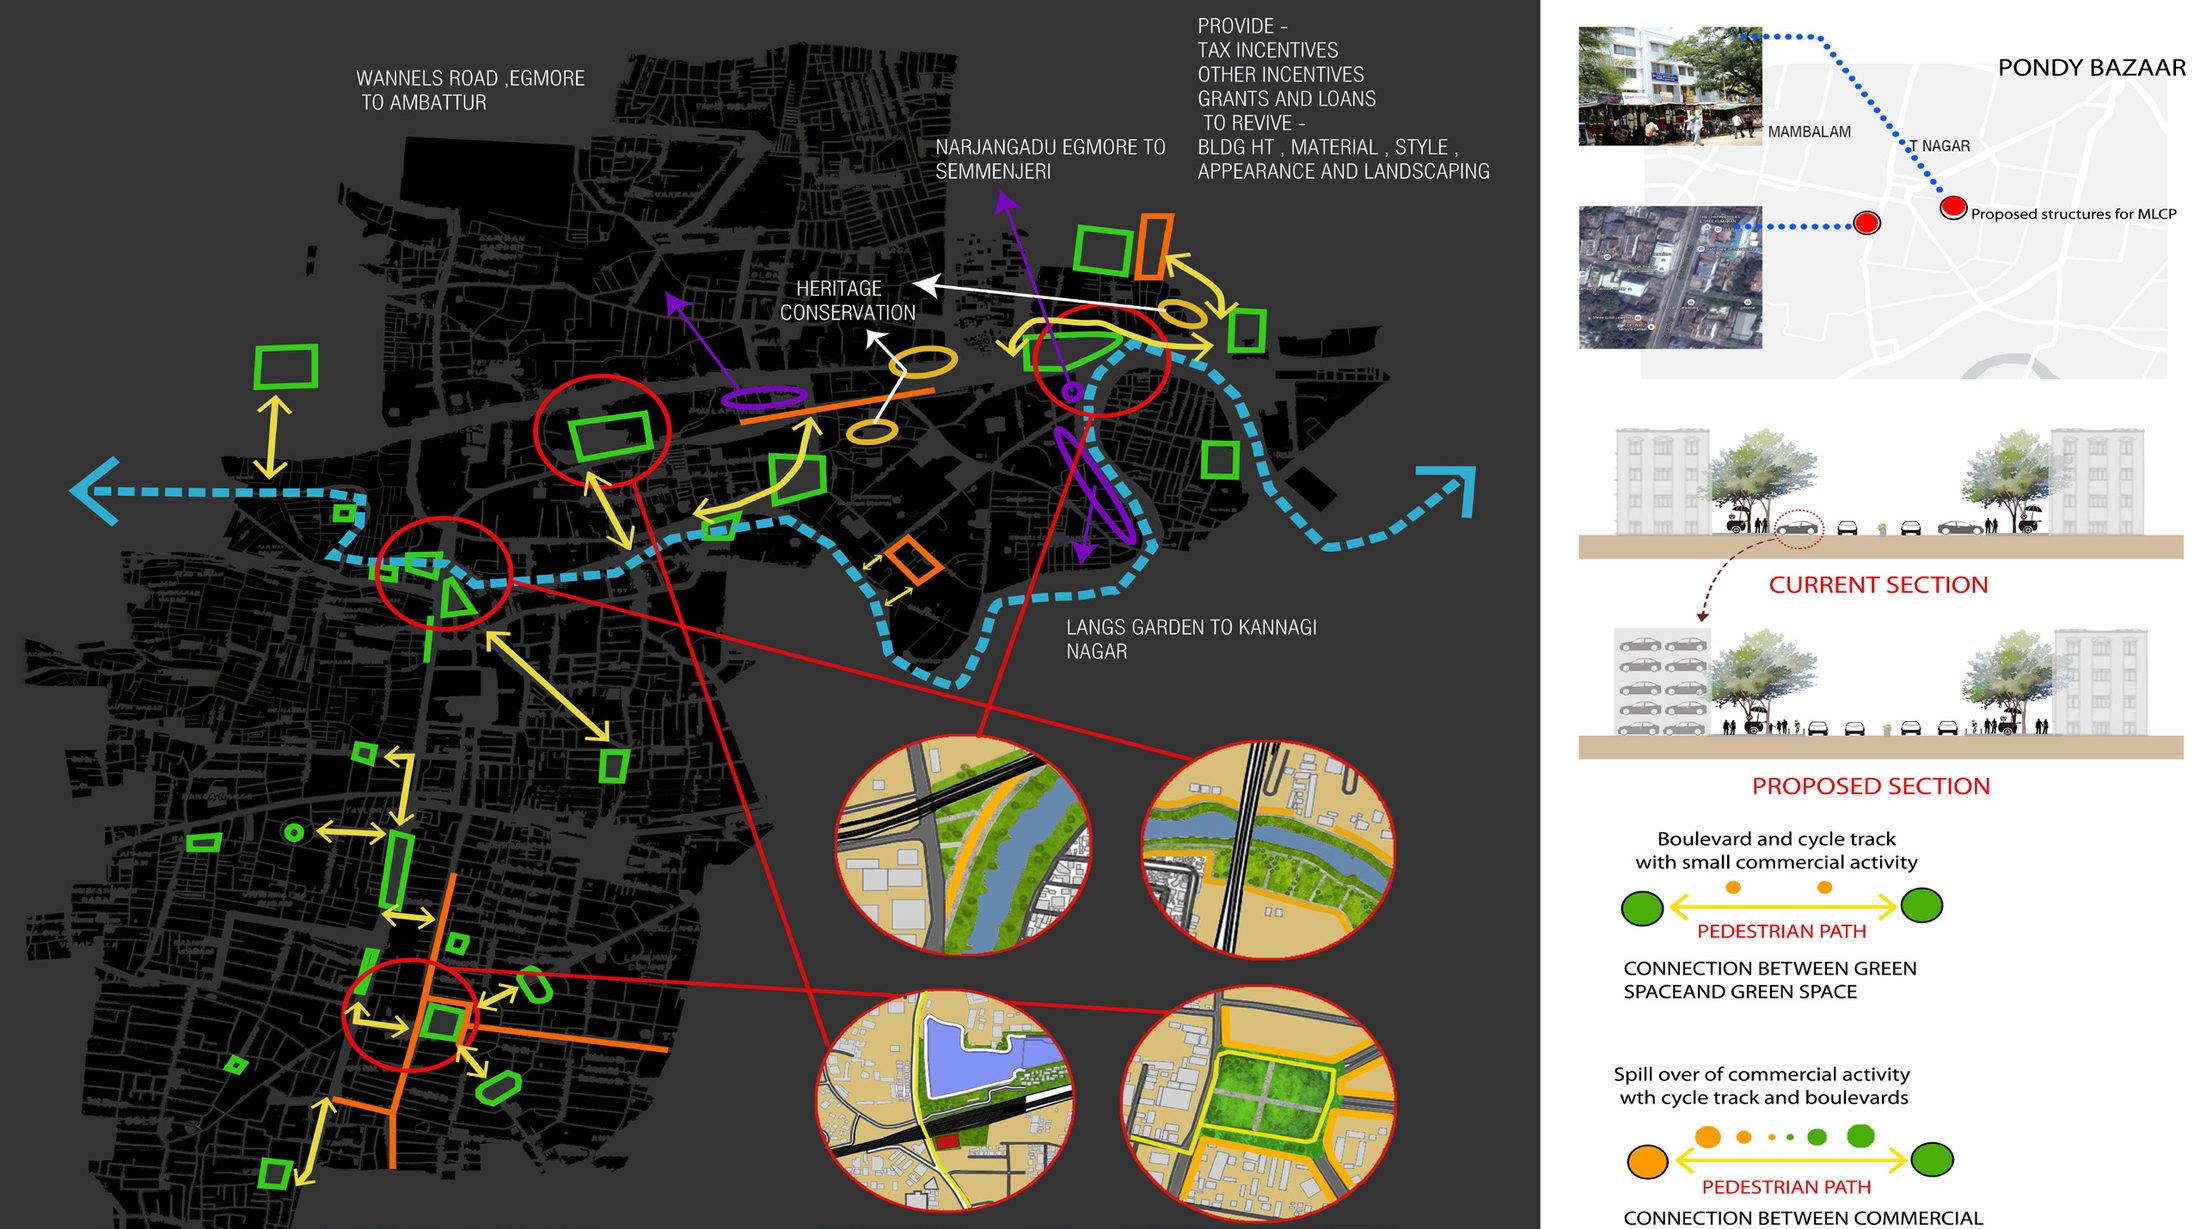
Urban Design: Park Town to Mambalam
2015A detailed urban study along the local train line from Park Town to Mambalam, finding spatial narratives in the growth of Chennai through patterns of growth, economy and culture, leading to proposals for the area's future development.
View project →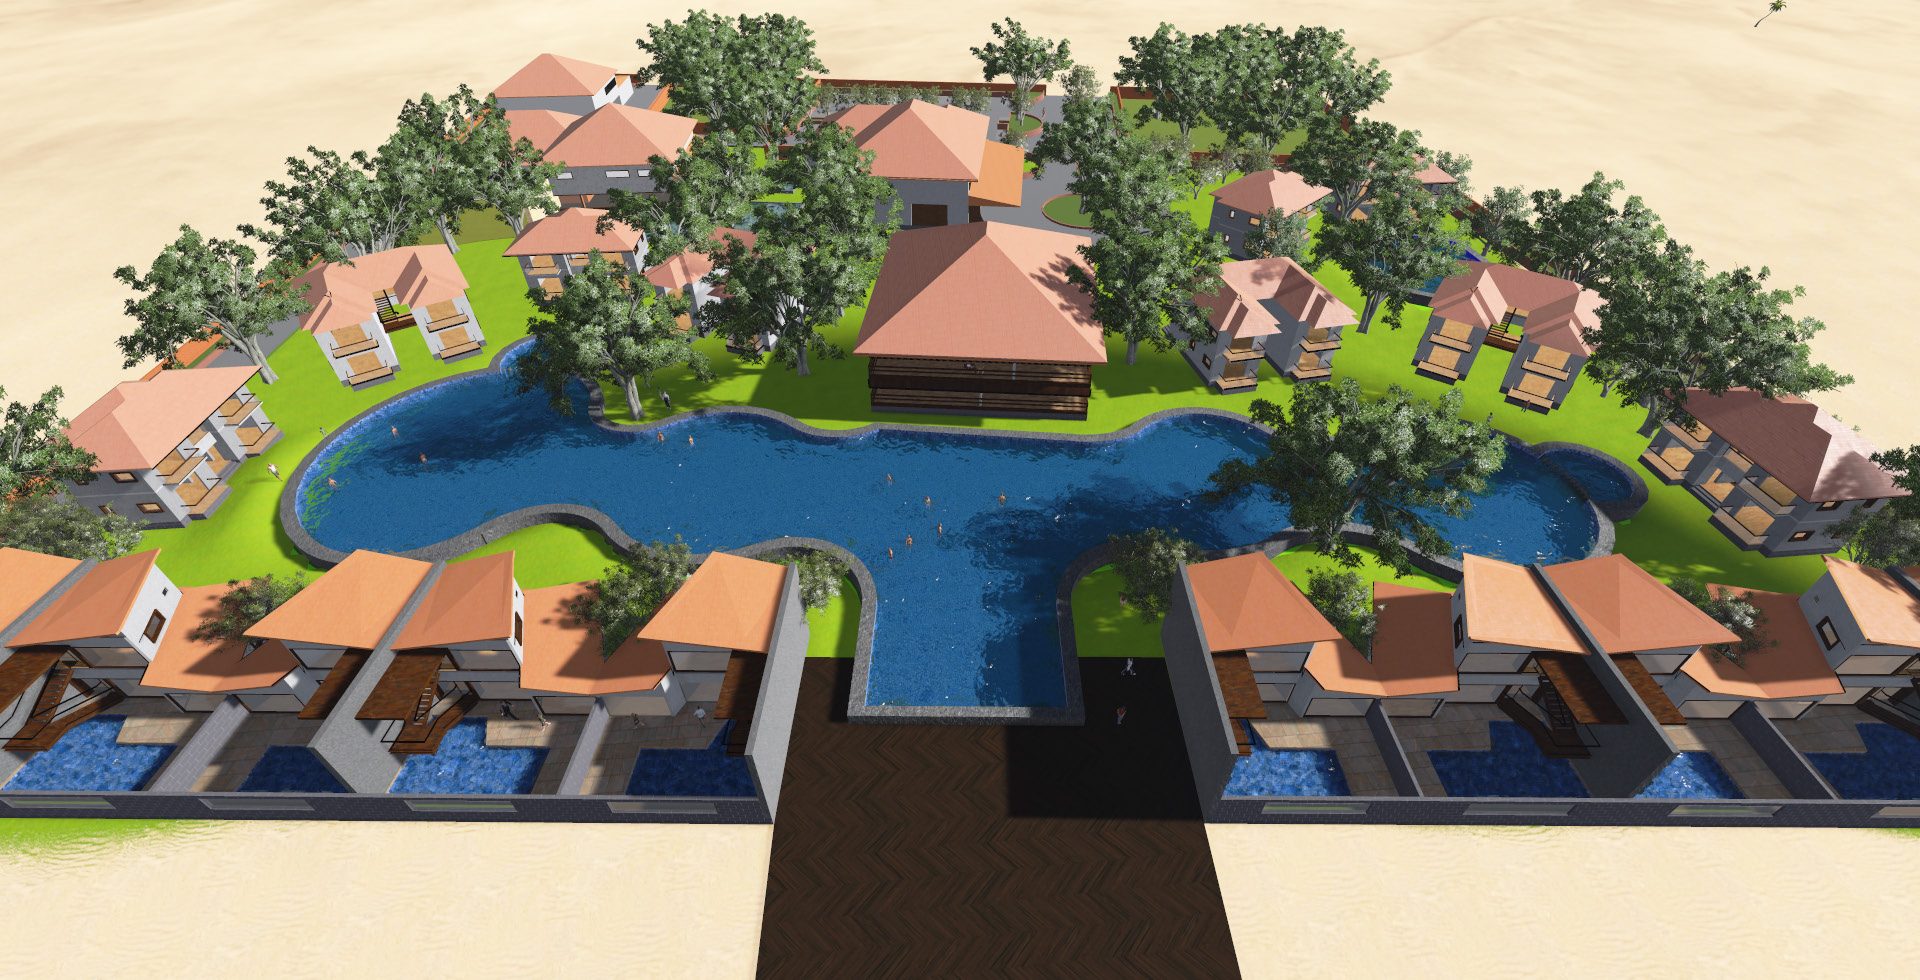
Resort Design
2014Planned to maximise sea frontage and minimise road noise, with services towards the road and villas, restaurant and gym facing the sea. A large pool sits between the executive suites and villas, and the villas are designed as paired row houses so each has a direct view of the sea.
View project →